Foundation interface
Dimensions, elevation, bearing areas, anchor or connection details, access, backfill, and inspection status affect the set. The foundation contractor and project lead should resolve open items before modules arrive.

Modular Home Transport and Setup
On-site installation support with a disciplined sequence.
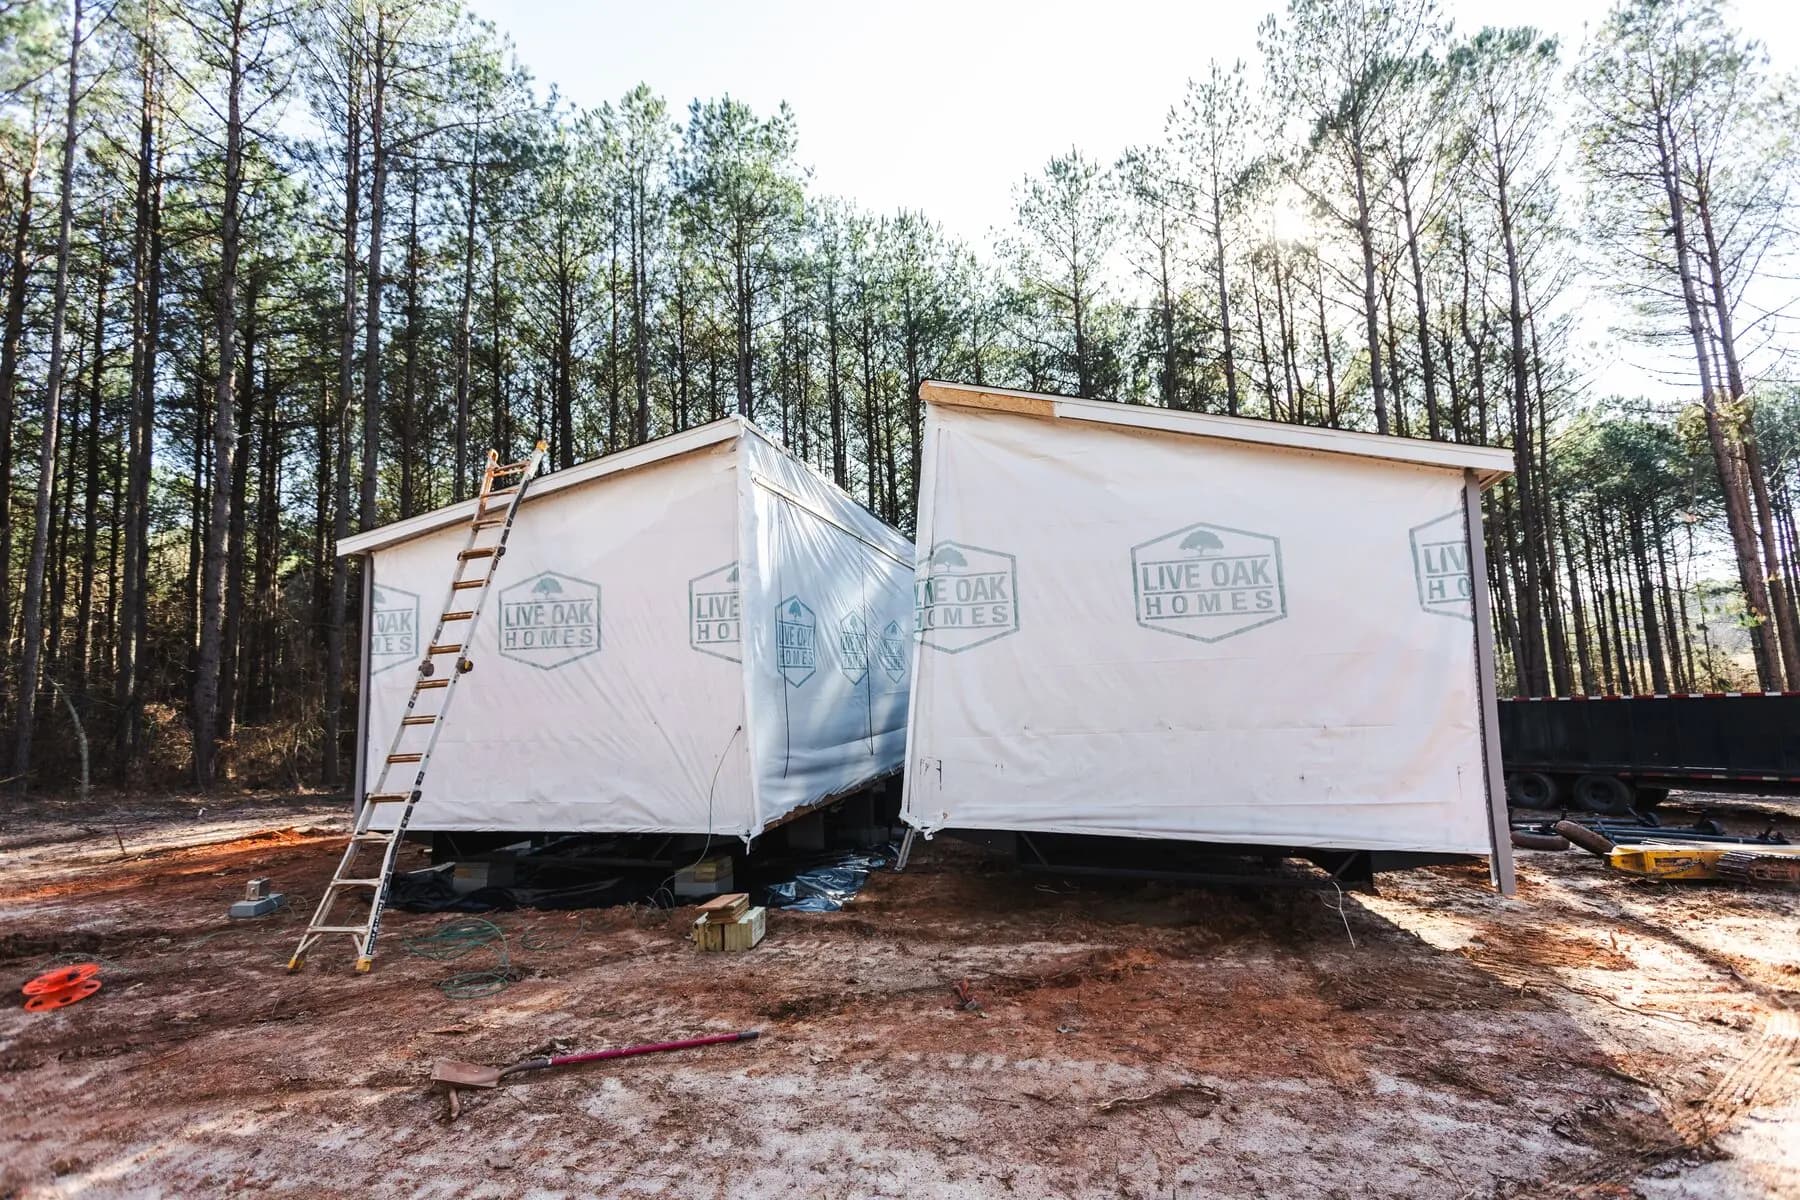
Modules joined on site
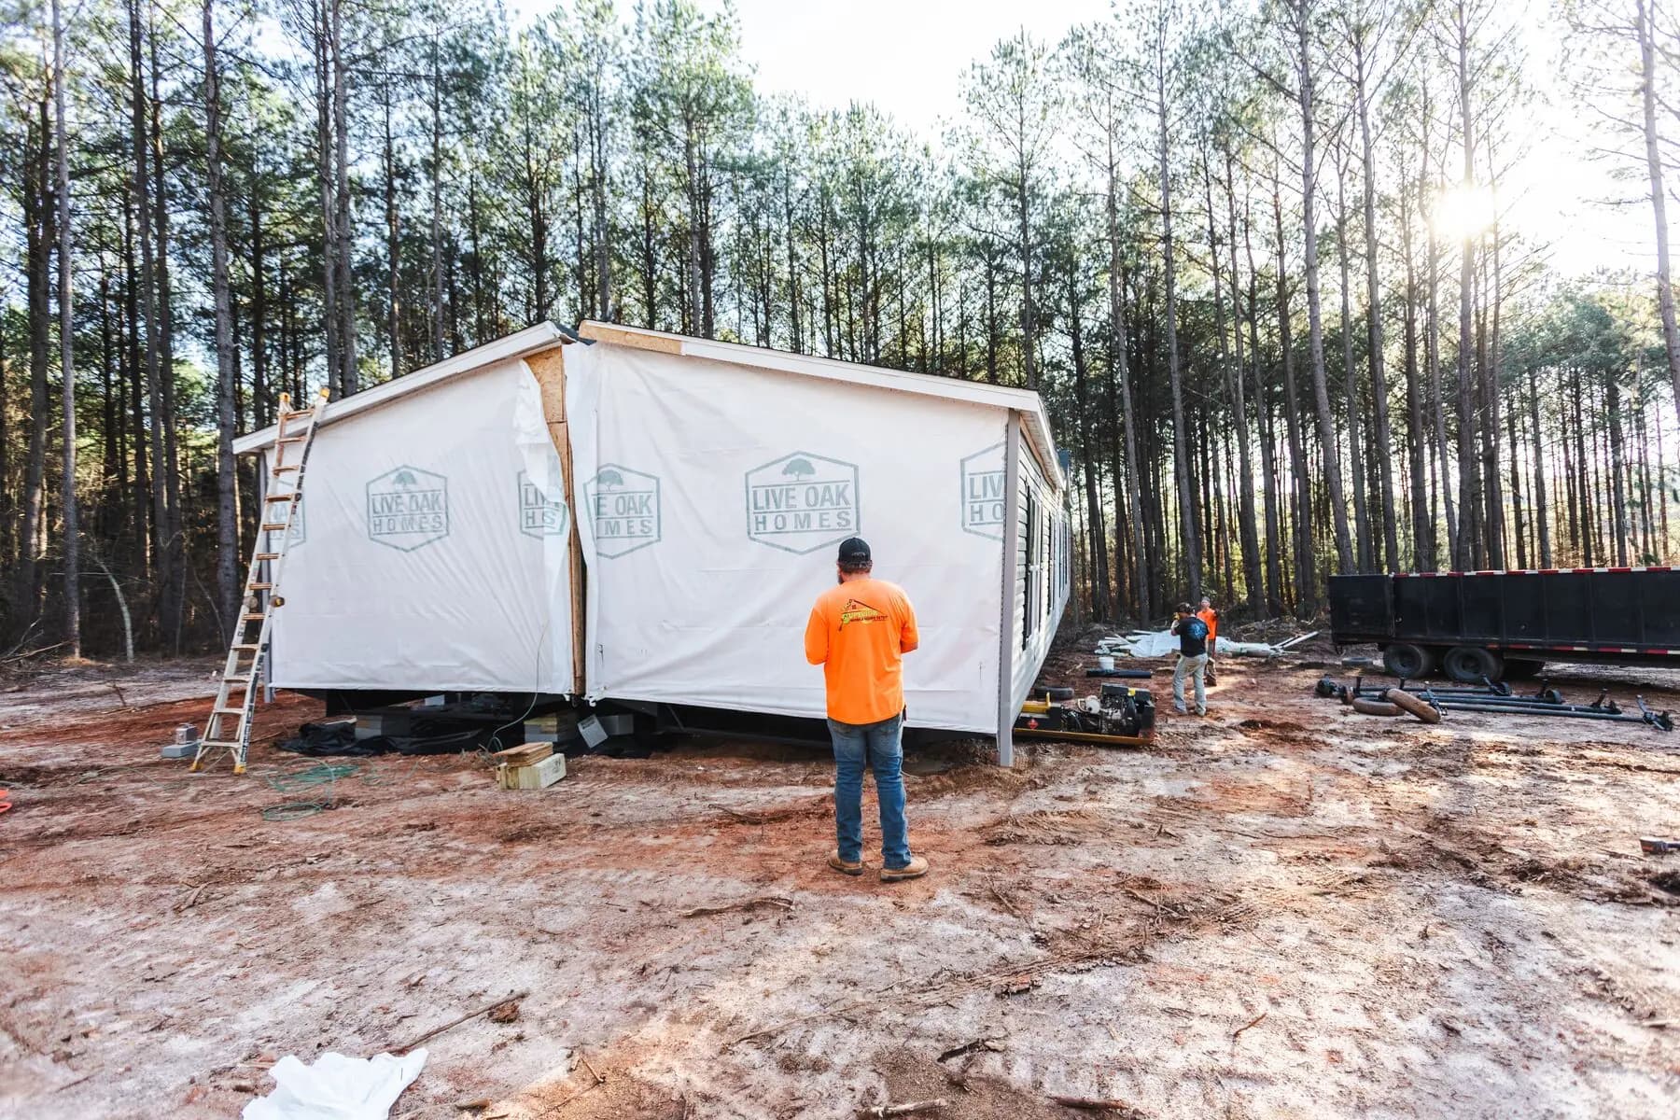
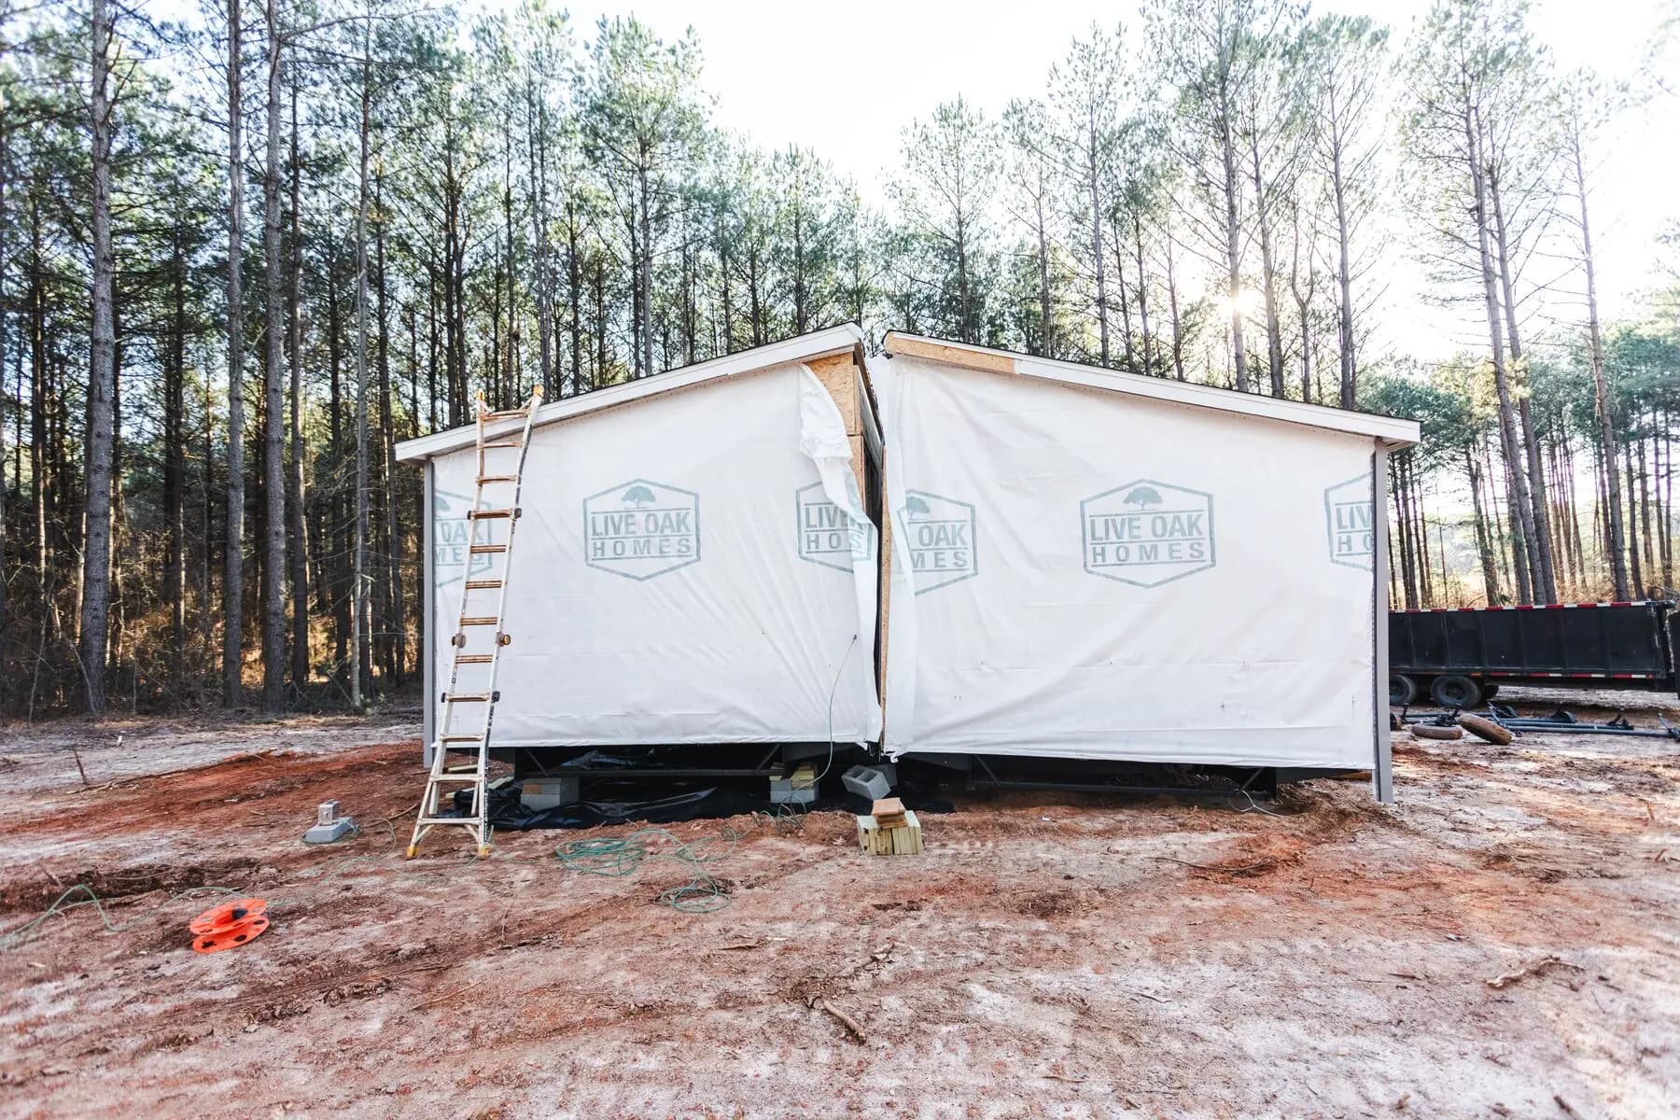
Modular home installation in Georgia brings factory-built sections together on the prepared foundation. The work is fast compared with many site-built phases, but that speed depends on preparation. Module order, foundation dimensions, access, lifting or placement plans, crew positions, alignment, weather protection, and trade handoffs all have to support the same set sequence.
Superior helps connect the transportation and on-site sides of that work. We review the available manufacturer documents and approved project plans, define our field scope, confirm who owns each related task, and coordinate placement around the real site. The aim is a controlled installation day with fewer unanswered questions at the foundation.
Foundation and set review
Module placement and alignment
Clear trade handoffs
Let’s get started
Tell us about your home, the services you need, and where your project is located.
What the work involves
Every project has its own approved details, so the field work must follow the home package, foundation, and written division of responsibility.
Dimensions, elevation, bearing areas, anchor or connection details, access, backfill, and inspection status affect the set. The foundation contractor and project lead should resolve open items before modules arrive.
The team reviews module numbers, orientation, set order, carrier approach, equipment positions, temporary support, and working clearance. Each section should enter the site in a way that supports the next move.
Modules need controlled positioning at their marriage lines and bearing points. Connection work follows applicable plans and manufacturer information, with clear responsibility for structural, weather, and finish details.
After Superior's field scope is complete, the responsible builder and trades need a clear status. Remaining roof, exterior, interior, mechanical, electrical, plumbing, inspection, and finish work should already have owners.
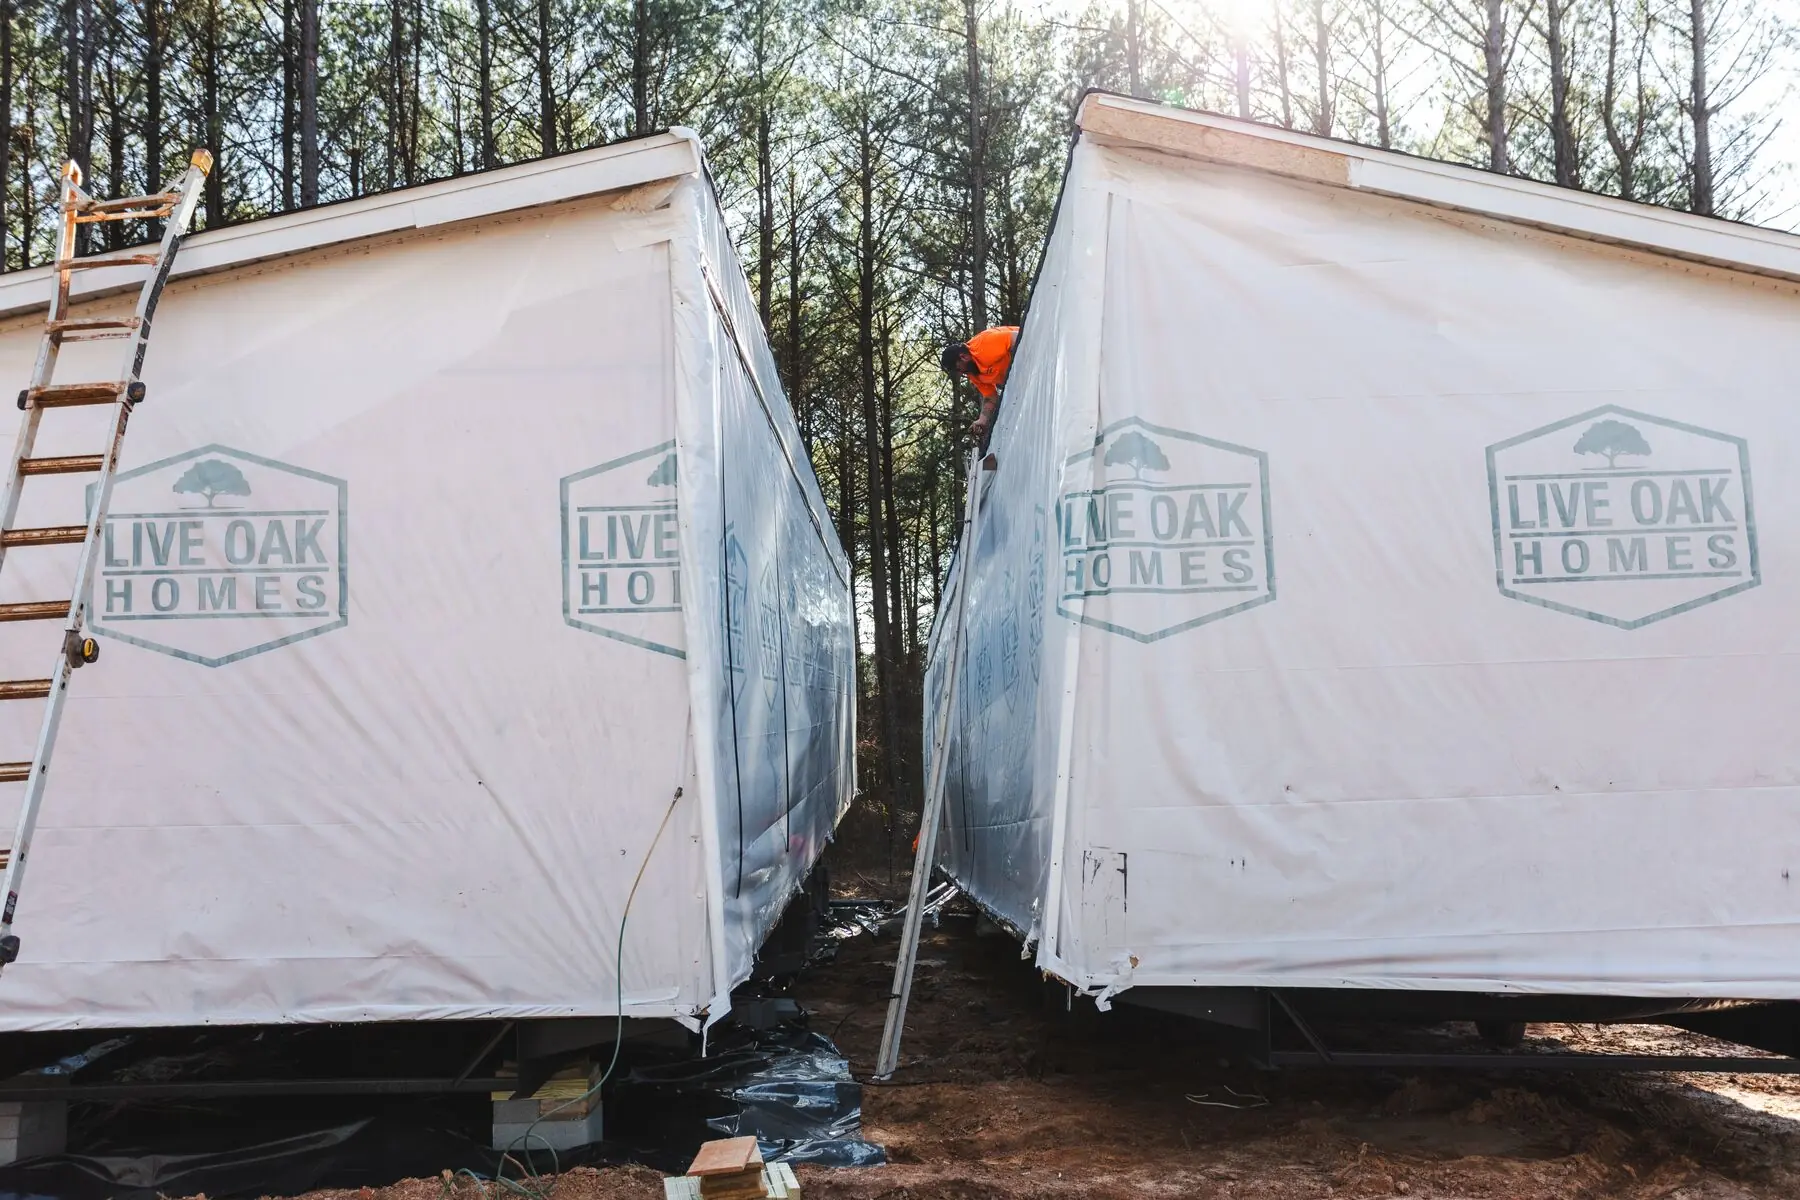
Before field day
Installation readiness is more than a completed concrete date. The project should confirm dimensions, elevations, cured or approved conditions, access around the foundation, backfill, drainage, equipment bearing areas, inspection status, and the approved set information. The site must also be free of loose materials or open work that conflicts with carrier, crane, tug, or crew movement.
The scope meeting should name who handles transportation, crane work when used, rigging, placement, structural connections, roof work, marriage-line close-up, weather sealing, utilities, stairs, decks, inspections, and finish repairs. Superior may perform or coordinate selected parts, but the written agreement controls. Clear ownership keeps a fast installation day from ending with exposed work and unanswered calls.
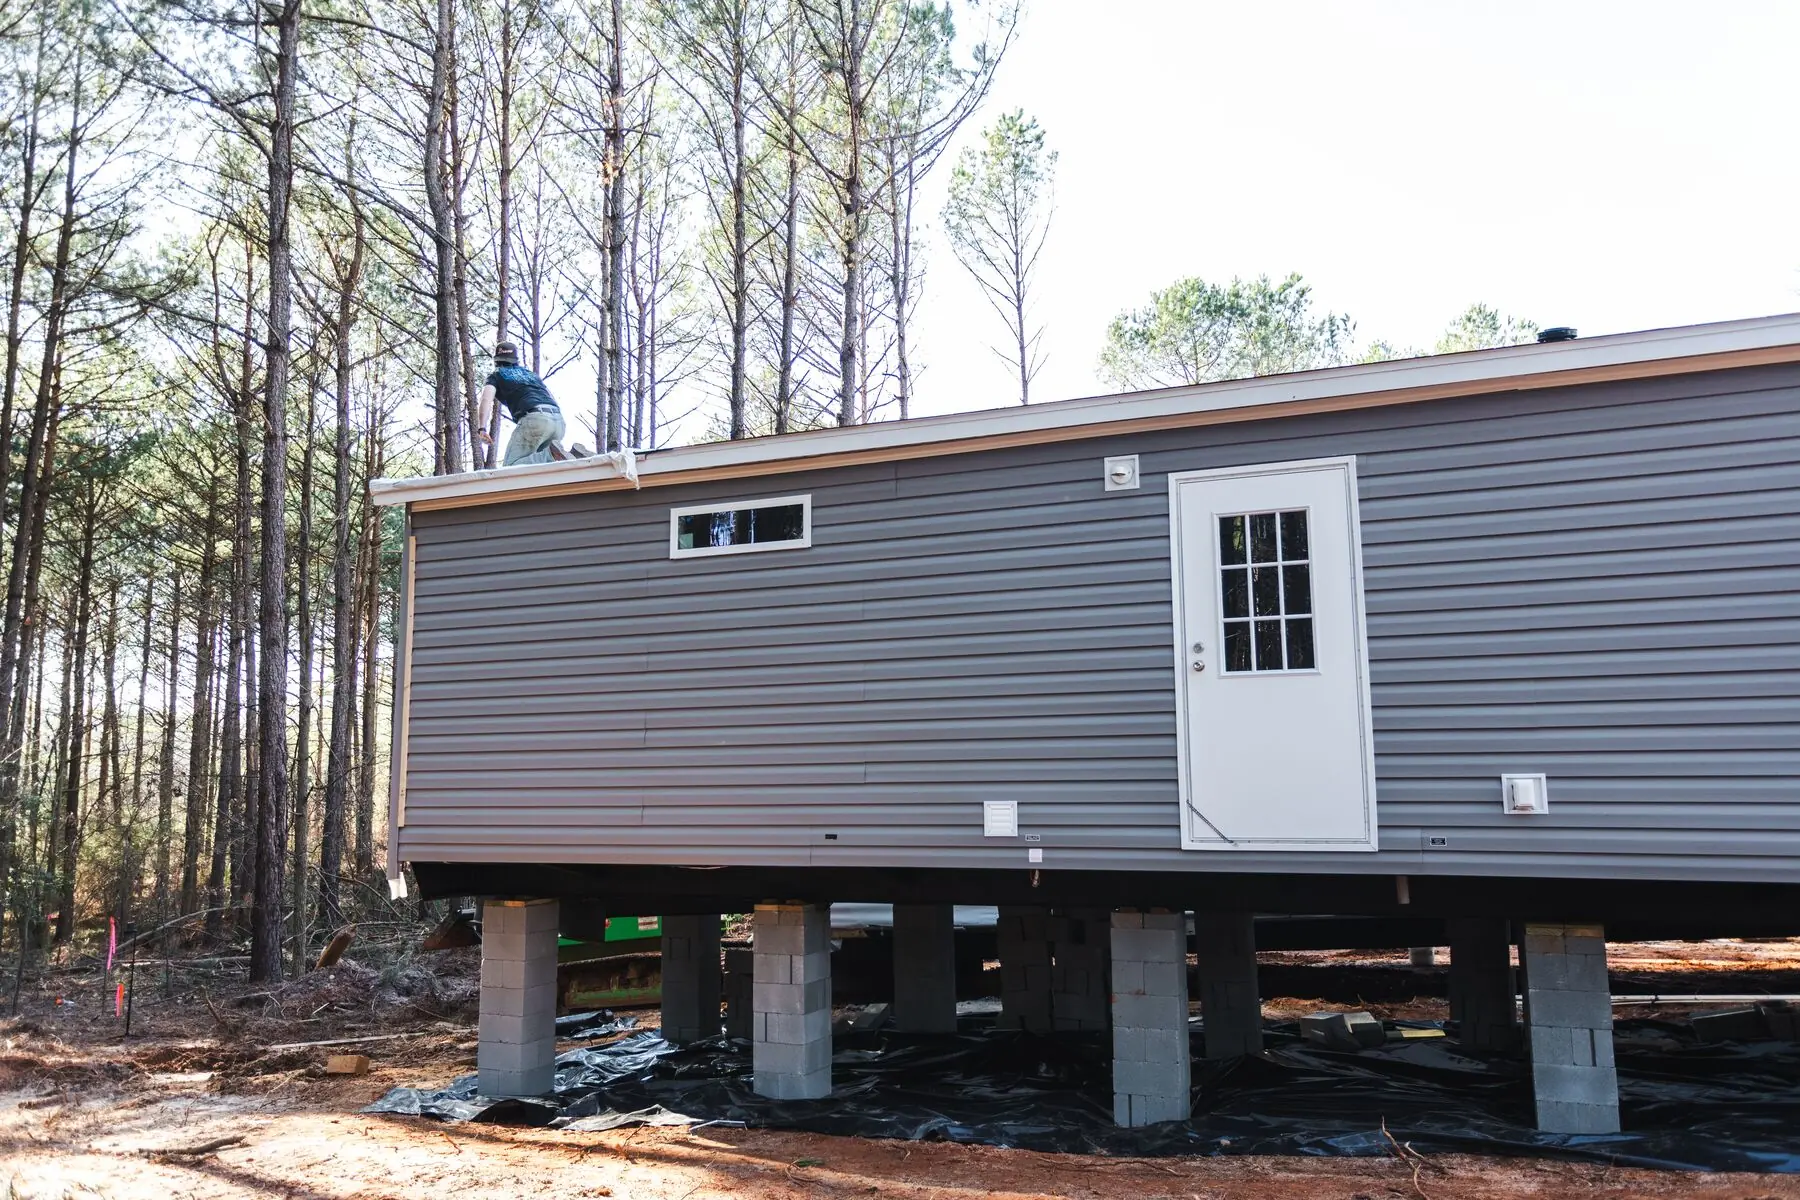
Our working sequence
A clear sequence keeps office planning connected to the crew, equipment, home, and site. The exact scope changes by job, but these are the main checkpoints.
We gather module plans, manufacturer instructions, foundation information, set order, site contacts, requested scope, schedule, and known field limits.
The field plan checks dimensions, access, working room, soil, equipment positions, foundation status, overhead clearance, and the route each section will take.
Arrival windows, staging, module orientation, placement equipment, crew communication, and trade timing are connected so the site receives one section at a time.
The crew moves sections into their planned positions with attention to bearing, elevation, marriage lines, temporary stability, and the approved connection sequence.
Completed work, visible concerns, remaining responsibilities, and the next trade sequence are communicated to the customer or site lead before the team leaves.
Questions about the job?
A quick conversation can clarify the likely scope, the information we need, and whether the home and site are ready for the next step.
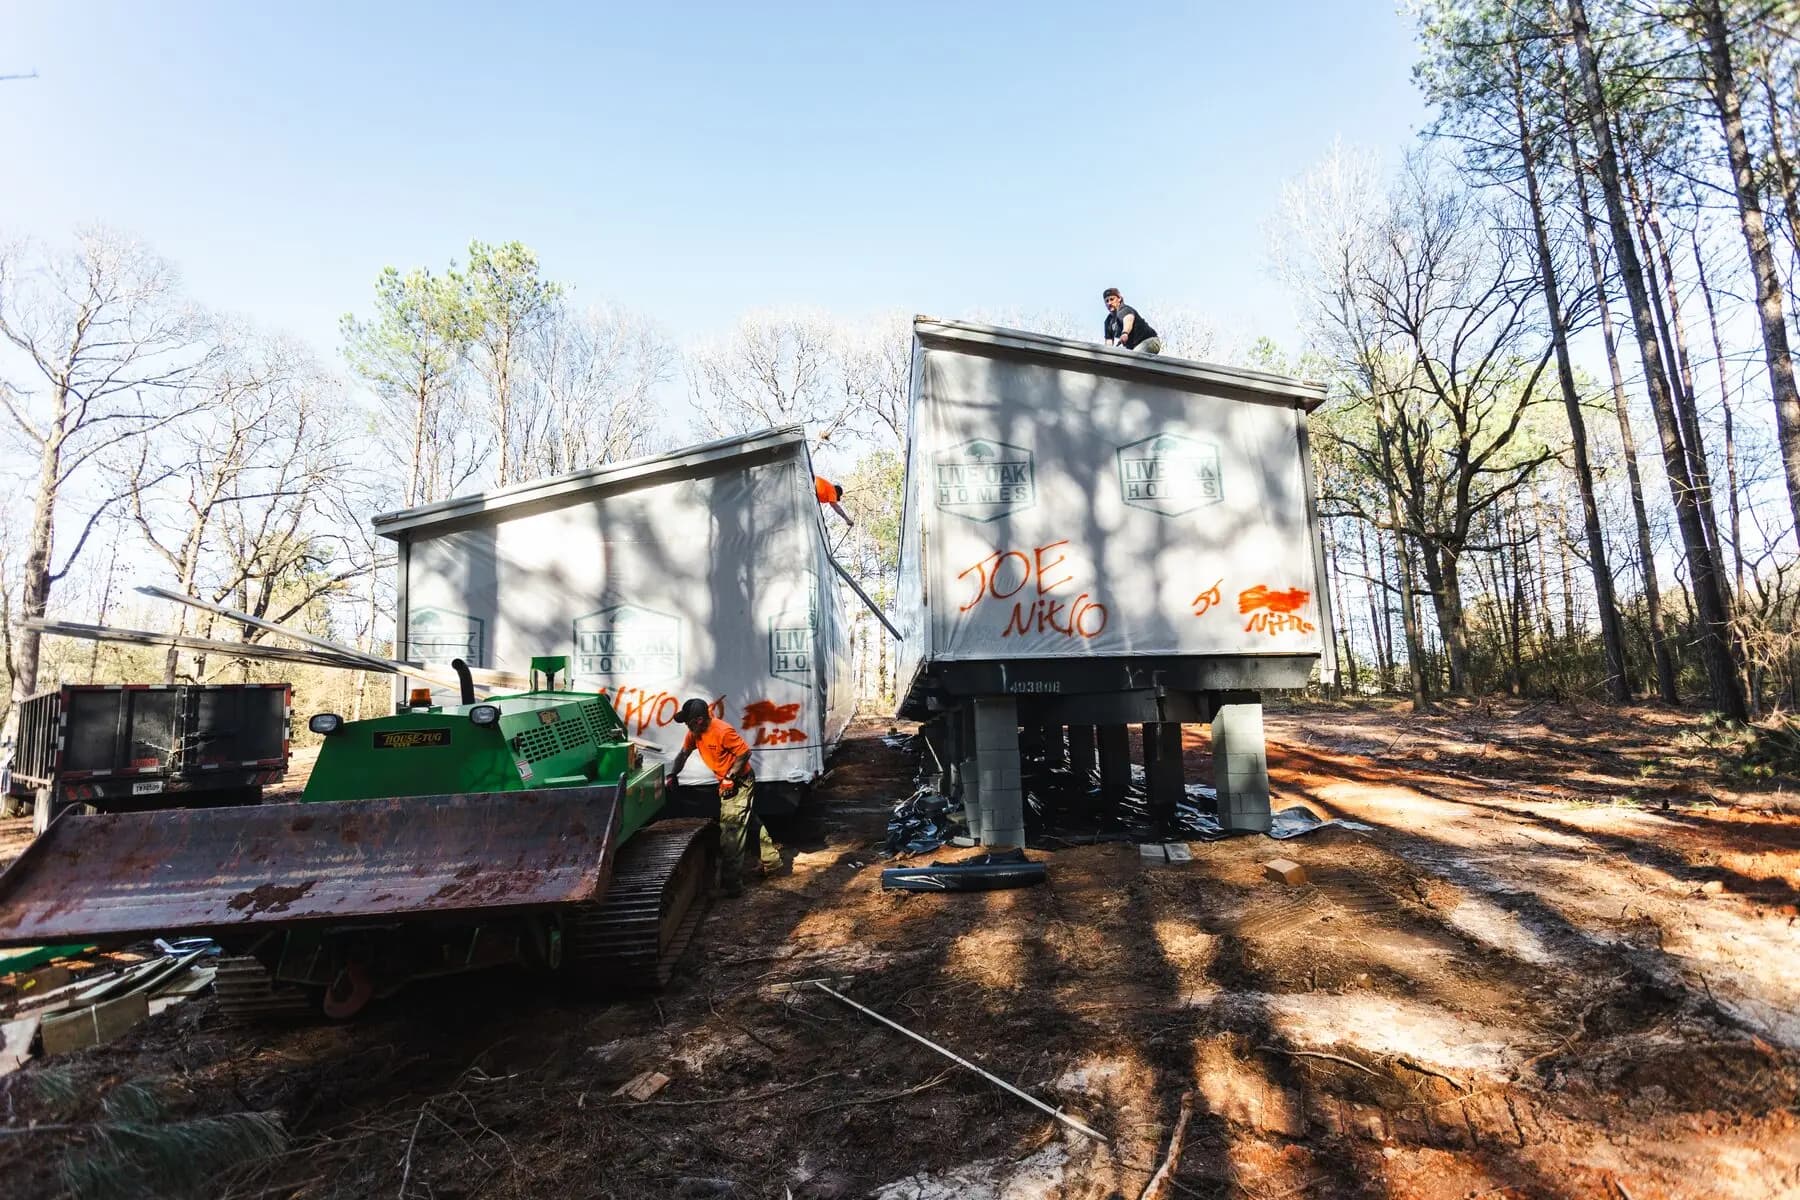
Made for Georgia conditions
Georgia sites bring real variation. One foundation may sit on an open, level lot with easy road access. Another may be cut into a wooded slope with a narrow entrance, fresh backfill, overhead branches, and limited space for equipment. Soil and weather also affect where heavy machines can stand and how close carriers can safely approach.
Superior reviews those conditions early and brings the field perspective into the schedule. Our house tug can support careful final positioning where its use fits the plan. In-house welding experience also gives the team practical structural knowledge, though all modular connection work still follows the documents, project requirements, and scope that apply to that home.
Questions customers ask
Good planning starts with direct answers. These are useful first steps; the home and both sites still need a project-specific review.
The exact scope can include selected placement, alignment, connection, setup, and coordination work, but it varies by project. Manufacturer instructions, approved plans, the builder's contract, foundation work, crane or rigging needs, utilities, close-in work, and inspections should be assigned in writing.
No. Both involve factory-built sections, transport, placement, and site coordination, but the building systems, foundation details, codes, connection methods, and trade sequence can differ. The crew must work from the documents and requirements for the specific home.
Often the schedule connects delivery and setting closely, but the answer depends on the module count, travel, foundation, site access, weather, equipment, crew, inspections, and project plan. The team should not assume a same-day sequence until those facts are confirmed.
The responsible builder, foundation contractor, design professionals, inspectors, manufacturer representatives, and installation team may each have a role. Superior reviews field readiness for its work, but project approvals and technical responsibilities must be assigned under the applicable contracts and plans.
Remaining work may include structural connections, roof completion, weather sealing, exterior and interior close-up, utility connections, stairs, decks, finish repair, inspections, and site work. The project schedule should identify who owns each item and when the handoff occurs.
A better first review
A price request becomes more accurate when it describes the home and the field conditions, not only the service name. You do not need perfect records to start, but clear facts help Superior spot missing work before it affects the schedule.
Provide the manufacturer, model, module count, dimensions, weights, carrier details, approved drawings, delivery sequence, and available set instructions. Include current photos and identify roof sections, marriage walls, exposed finishes, lifting or connection points, and any factory notes that affect handling. Those records help the field team match transport and placement planning to the actual modular package.
Send wide photos or video from the public road through the entrance and across the construction site. Measure gates, turns, staging areas, and narrow points. Note ditches, culverts, low limbs, overhead wires, fresh fill, soft ground, slopes, foundation edges, utility trenches, neighboring structures, and the planned carrier or crane positions. A clear site view helps the team test the delivery sequence before the modules leave their origin.
Describe the requested timing and identify the manufacturer, dealer, builder, general contractor, foundation crew, crane provider, utility trades, finish crews, inspectors, and property contact when they apply. State whether you need transportation, delivery coordination, placement support, on-site setup, installation work, or a defined handoff. A written scope gives Michael the facts needed to connect each party without assuming that an unassigned task will somehow happen on set day.
Superior may still need an on-site review or more records before final scheduling. The purpose of this first package is to make the next conversation specific. Chris can prepare the field team for the conditions they are likely to meet, while Michael can connect customer responsibilities, permits, equipment, weather, and trade timing in the office plan.
The Superior standard
Michael Blanchard leads planning and customer coordination with the systems mindset he developed in engineering, construction project management, and manufactured home property development. Christopher Jones, Jr. leads the field work with lifelong construction and equipment experience, CDL transport capability, state-certified welding expertise, and multi-trade setup certifications. They make major decisions together, so the plan made in the office stays grounded in what the crew will face on site.
Superior Mobile Home Setup is based in Monroe and serves homeowners, dealers, parks, and rural properties across Northeast Georgia and surrounding counties. If you are comparing options for modular home installation, start with clear home details, both locations, and an honest description of access.
View all modular home transport and setup servicesStart the conversation
Call us or send the home, location, access, and timing details. We'll review the project and explain the clearest next step.