Bearing and footing
Support begins where loads meet the foundation or ground system. Bearing area, material condition, soil or slab, elevation, and drainage affect how blocks and piers perform.

Manufactured Home Transporter
Blocking and anchoring for stable home placement.
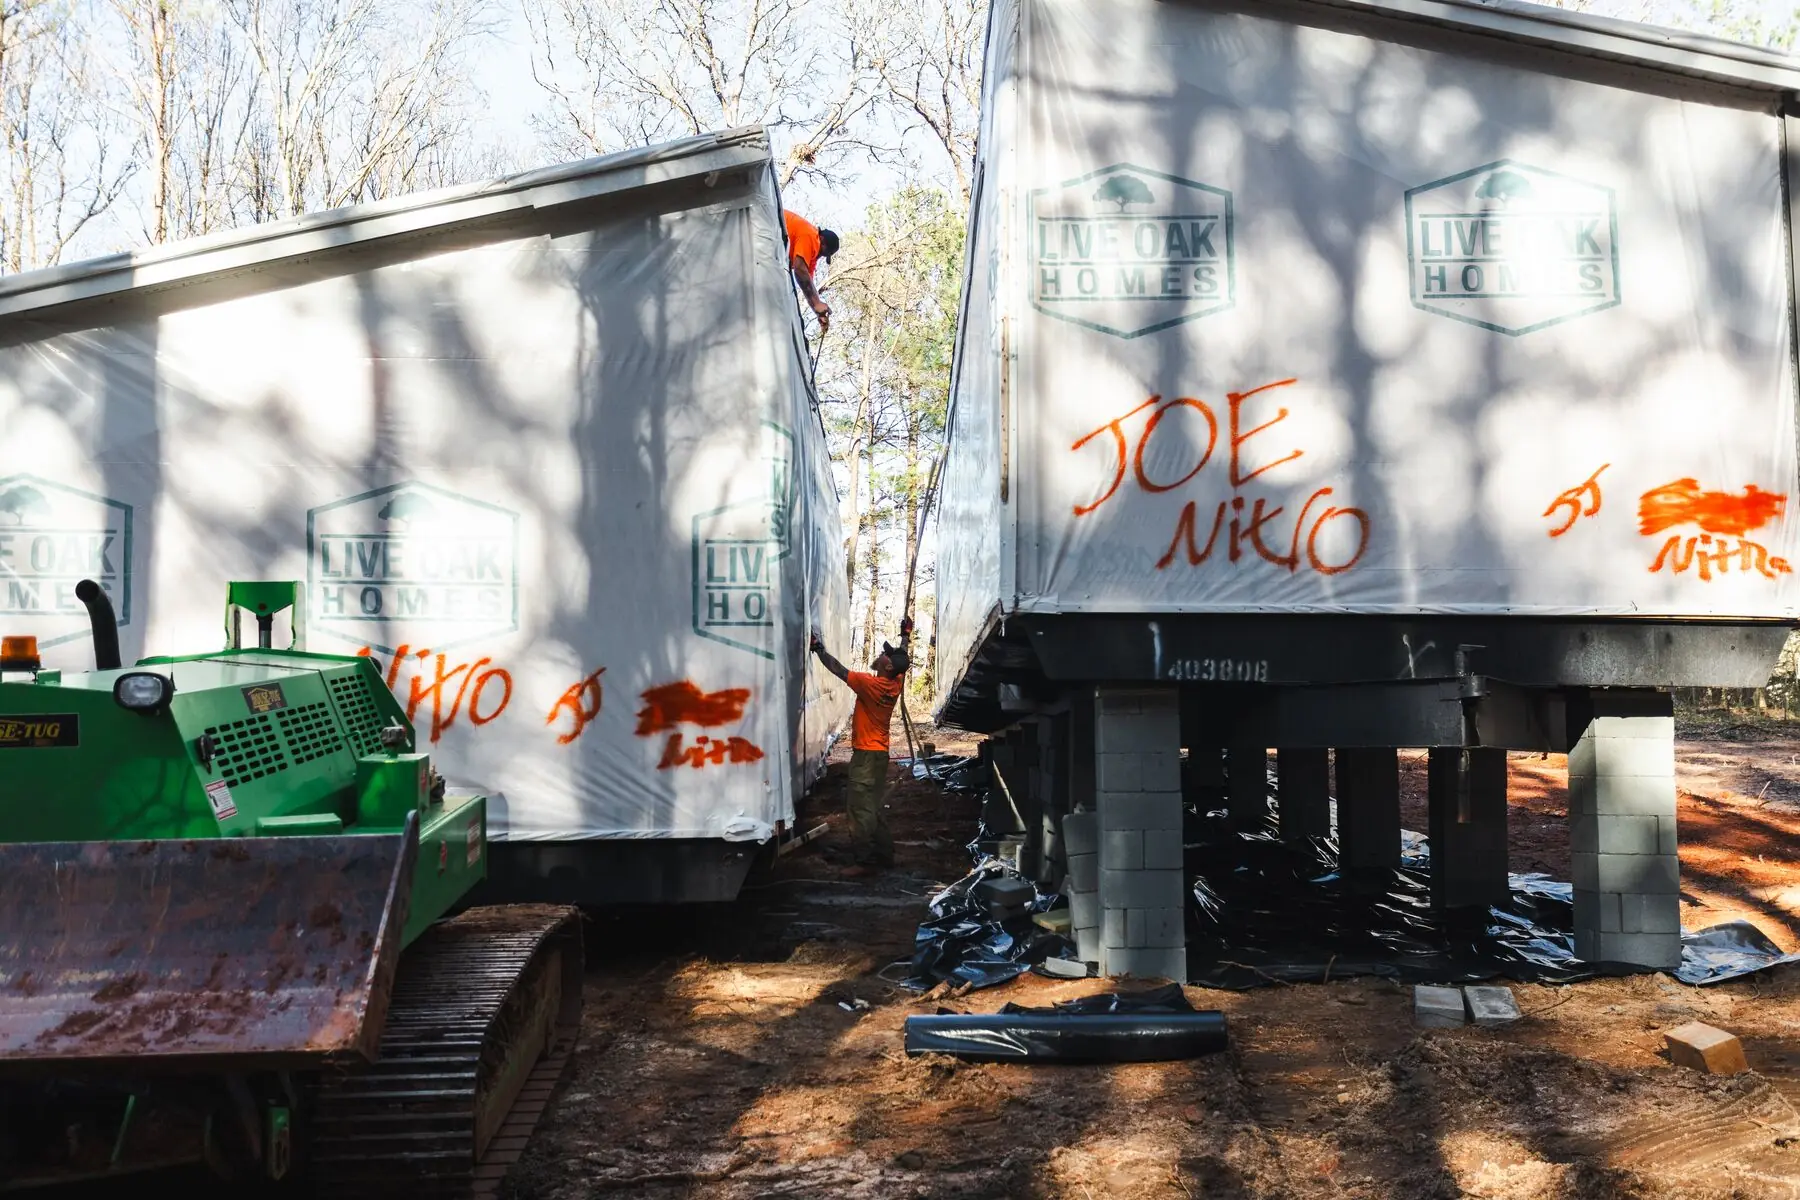
Support below, restraint around
Blocking and anchoring services in Georgia are two connected parts of manufactured home setup. Blocks and piers transfer the home’s weight to suitable support points. Anchors and tie-down components help resist movement. Both systems need to match the home, foundation approach, site, and installation requirements.
Superior plans support and restraint together. We review the frame, approved layout, bearing conditions, level, access, anchor locations, and the work sequence beneath the home. The goal is a stable setup, not a collection of parts installed without reference to each other.
Planned structural support points
Level integrated with blocking
Anchor and tie-down system coordination
Let’s get started
Tell us about your home, the services you need, and where your project is located.
What the work involves
A home can be well supported but poorly restrained, or firmly tied down while resting on weak supports. A complete setup addresses both.
Support begins where loads meet the foundation or ground system. Bearing area, material condition, soil or slab, elevation, and drainage affect how blocks and piers perform.
Support points follow the frame and installation plan. Spacing, orientation, caps, shims, and frame contact need consistent workmanship and enough access for inspection and adjustment.
Anchor type, location, soil or foundation condition, installation angle, and connection path depend on the system used for the home. Obstructions and underground utilities must be considered.
Straps or other approved connections link the home to its anchors. Routing, protection, hardware, and tension are coordinated after the home is positioned and level.
Before field day
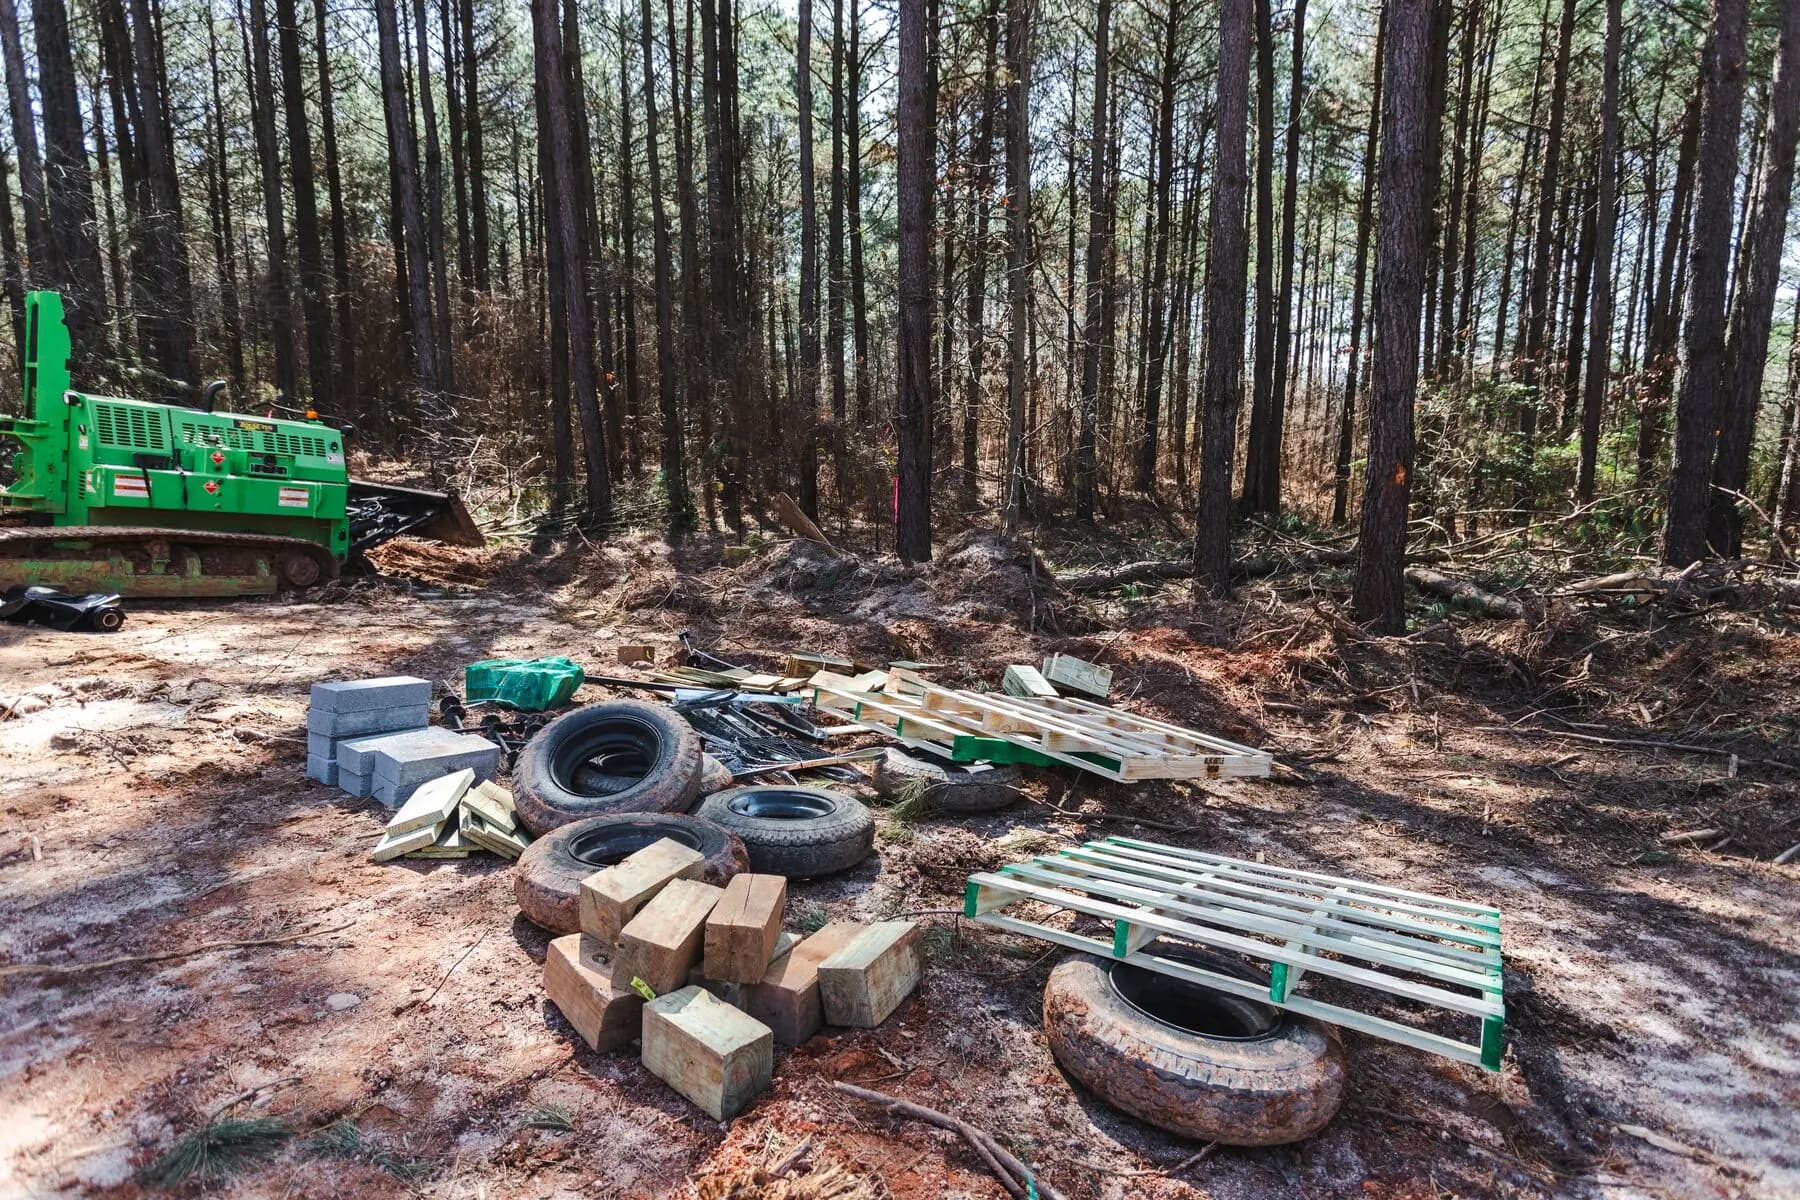
The home area should be graded, drained, and ready for the planned support system. Standing water, soft fill, debris, open utility trenches, or incomplete foundation work can stop blocking. Materials and support locations should fit the home rather than being guessed before arrival.
Anchor work also needs awareness of septic lines, utilities, footing edges, rock, concrete, and other underground or foundation conditions. Share site records and known conflicts. The crew needs safe, clear access around and below the frame.
Our working sequence
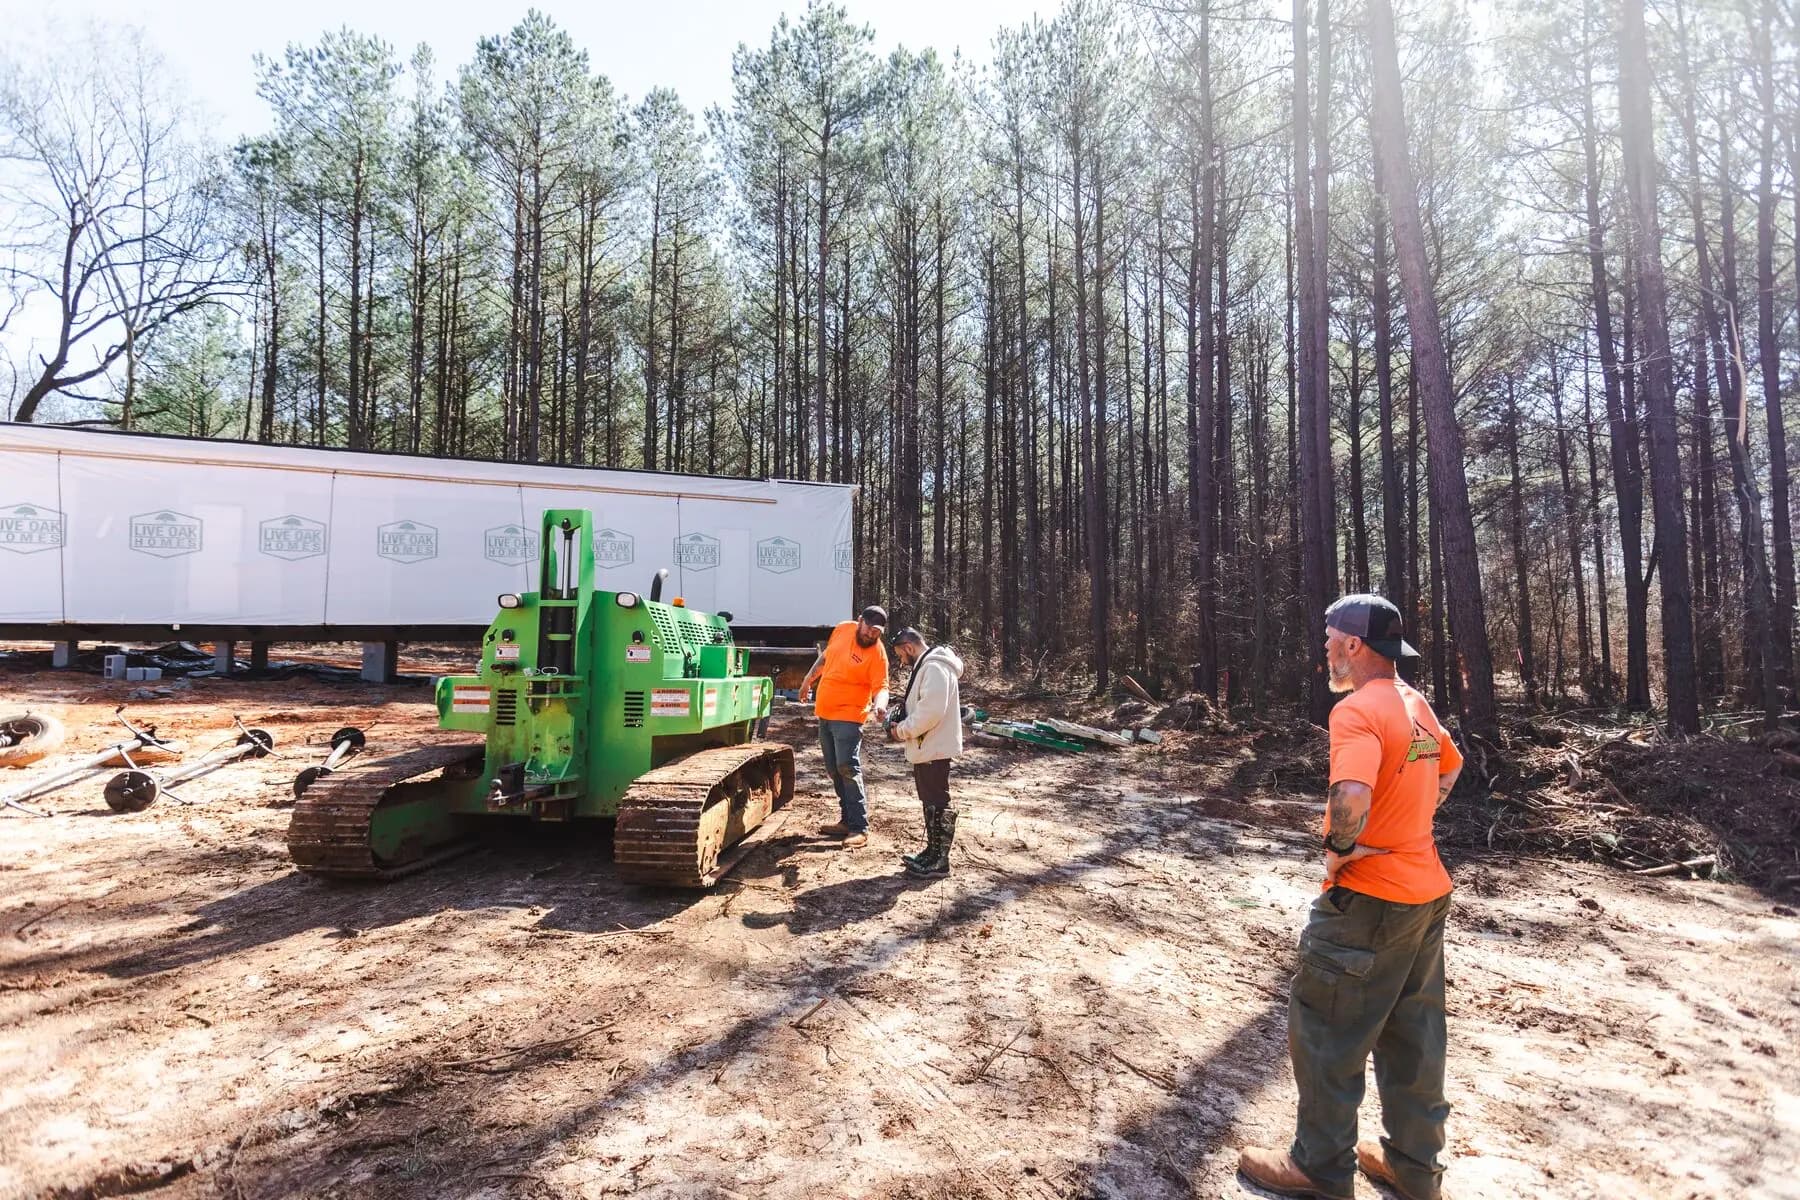
A clear sequence keeps office planning connected to the crew, equipment, home, and site. The exact scope changes by job, but these are the main checkpoints.
Home, frame, foundation, blocking, anchor, tie-down, and site information are checked before installation.
Pier and blocking locations are established to match structural points and planned home elevation.
Supports are built and adjusted while measurements guide how the home rests across the frame.
Anchors and connection points are placed according to the selected system and field conditions.
Tie-down components are installed, the setup is reviewed, and visible conflicts are addressed within scope.
Questions about the job?
A quick conversation can clarify the likely scope, the information we need, and whether the home and site are ready for the next step.
Made for Georgia conditions
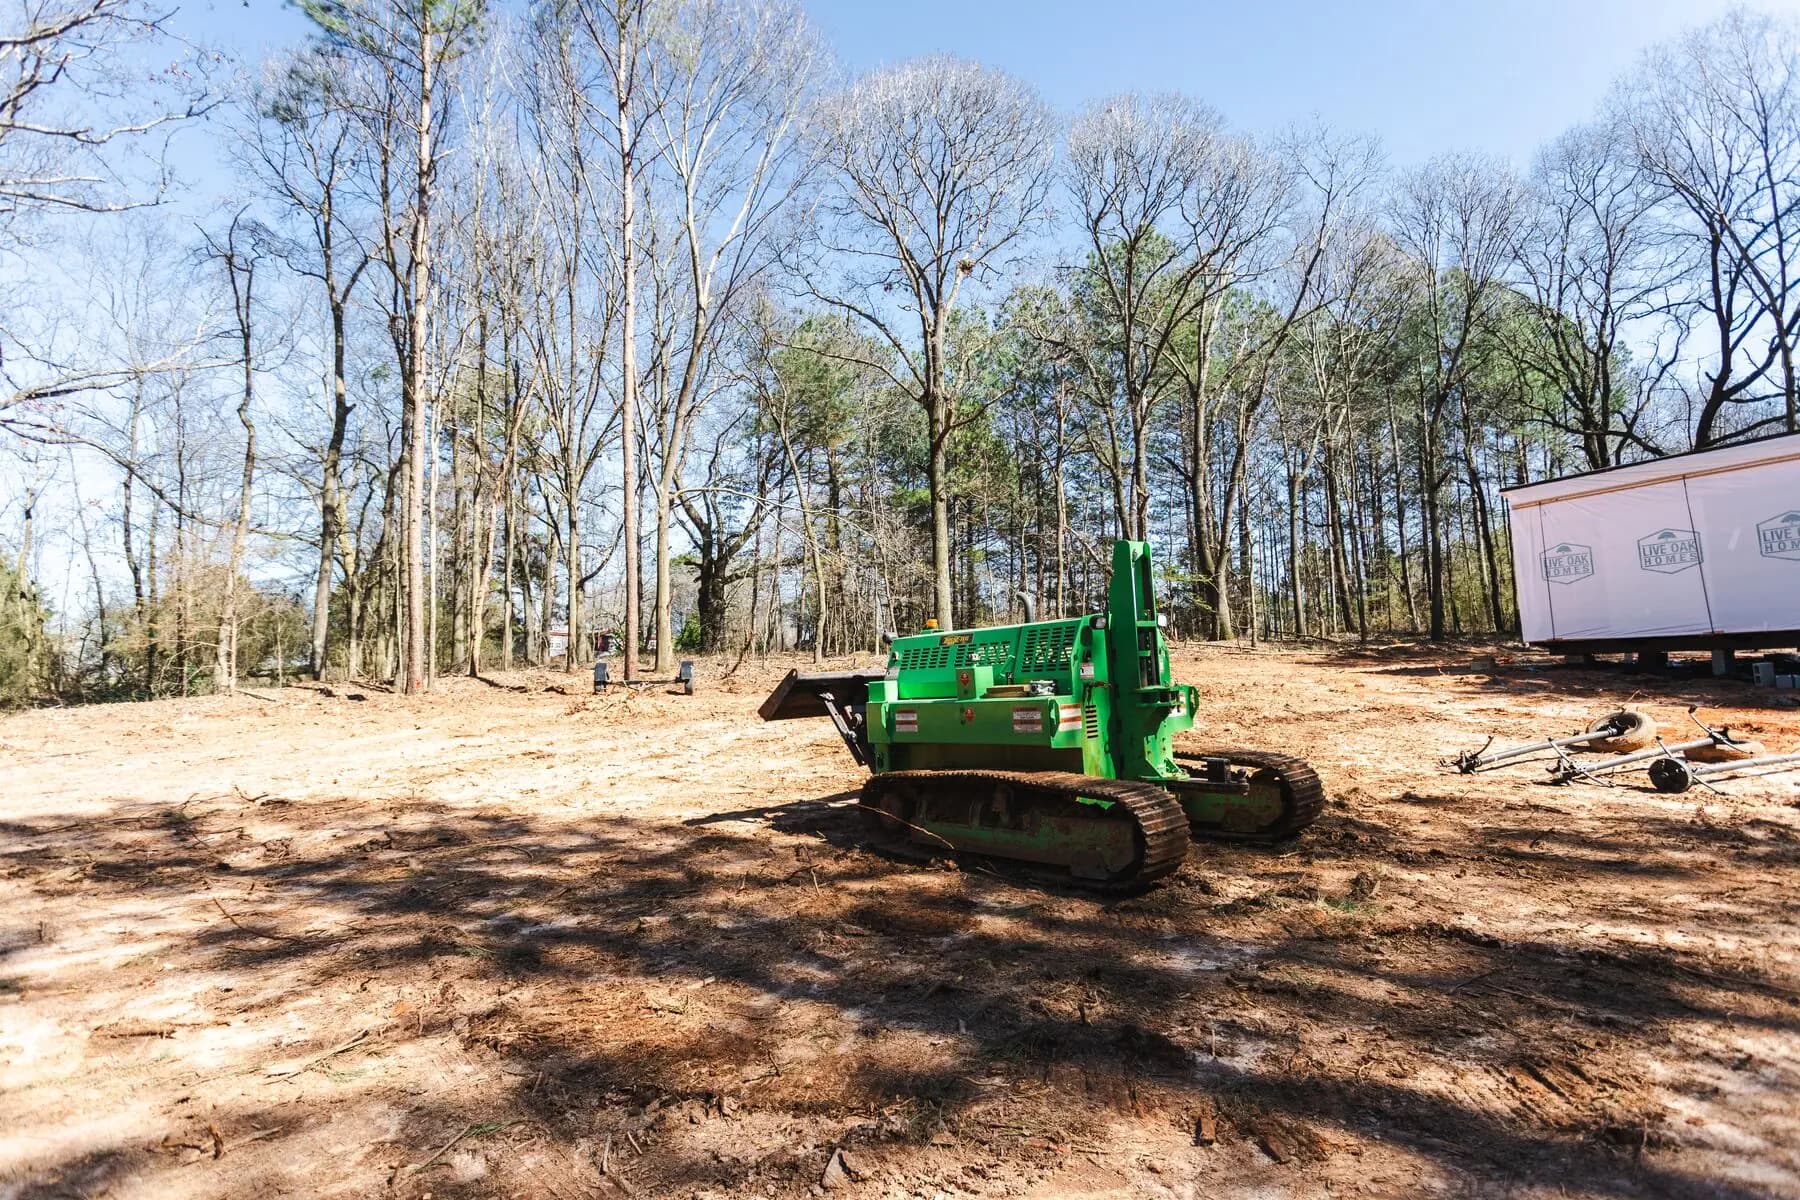
Clay, rock, fill, moisture, slope, and foundation type can change how support and anchoring work is approached. Septic systems and underground utilities add no-go areas. Good planning gathers those site facts before materials and equipment are committed.
Superior’s field team works under homes on rural land, park lots, and new sites across Northeast Georgia. In-house welding capability also supports certain bracing needs that fall within the project, giving the team more control over structural details than a basic moving-only crew.
Questions customers ask
Good planning starts with direct answers. These are useful first steps; the home and both sites still need a project-specific review.
Blocking and piers support the home’s weight at structural points. Anchoring and tie-down systems help resist movement. Both are needed in many installations, but they use different components and serve different purposes.
Existing materials must be reviewed for type, condition, size, and fit with the new setup. Do not assume old or leftover blocks are suitable. The support system should match the actual home and plan.
Rock and hard soil can affect anchor selection and installation. The field condition and approved system guide the response. Share known rock, concrete, utilities, and foundation details before scheduling.
Owners should watch for loose or damaged components, corrosion, erosion, support movement, and changes after storms or site work. Inspection or service needs depend on the installed system and condition.
Existing support and anchor systems can be reviewed for project fit. The needed work may involve re-leveling, support repair, component replacement, drainage correction, or a broader installation scope.
A better first review
A price request becomes more accurate when it describes the home and the field conditions, not only the service name. You do not need perfect records to start, but clear facts help Superior spot missing work before it affects the schedule.
Provide the manufacturer, year, length, width, number of sections, current use, and identification information when available. Include photos of every side, the roof edge, frame, tongue, axles, tires, supports, and any visible damage. Tell us about leaks, additions, porches, decks, heavy finishes, repairs, or changes made after the home left the factory. Those details help the team understand condition and likely preparation before a site visit or field date.
Send wide photos or video from the public road through the driveway to the home. Measure gates and narrow points. Note ditches, culverts, low limbs, overhead wires, sharp turns, soft ground, slopes, fresh fill, septic areas, utility trenches, nearby buildings, and places where equipment might turn. For work involving two properties, document both. A clear view of access helps match the crew and equipment to the actual job.
Describe the requested timing and which tasks are already assigned to a dealer, park, utility company, site contractor, or other trade. State whether you need teardown, transport, delivery, foundation work, block and set, leveling, anchoring, tie-downs, permit support, or a handoff after one service. A written scope protects both sides. It also helps Michael give you a realistic sequence instead of a number that changes after the crew sees the missing steps.
Superior may still need an on-site review or more records before final scheduling. The purpose of this first package is to make the next conversation specific. Chris can prepare the field team for the conditions they are likely to meet, while Michael can connect customer responsibilities, permits, equipment, weather, and trade timing in the office plan.
The Superior standard
Michael Blanchard leads planning and customer coordination with the systems mindset he developed in engineering, construction project management, and manufactured home property development. Christopher Jones, Jr. leads the field work with lifelong construction and equipment experience, CDL transport capability, state-certified welding expertise, and multi-trade setup certifications. They make major decisions together, so the plan made in the office stays grounded in what the crew will face on site.
Superior Mobile Home Setup is based in Monroe and serves homeowners, dealers, parks, and rural properties across Northeast Georgia and surrounding counties. If you are comparing options for blocking & anchoring services, start with clear home details, both locations, and an honest description of access.
View all manufactured home transporter servicesStart the conversation
Call us or send the home, location, access, and timing details. We'll review the project and explain the clearest next step.