Foundation reference
Foundation and support elevations shape the starting point. Large differences, poor bearing, unstable materials, or incorrect layout should be corrected rather than hidden with excessive adjustment.

Manufactured Home Transporter
Precise leveling as part of a secure, lasting setup.
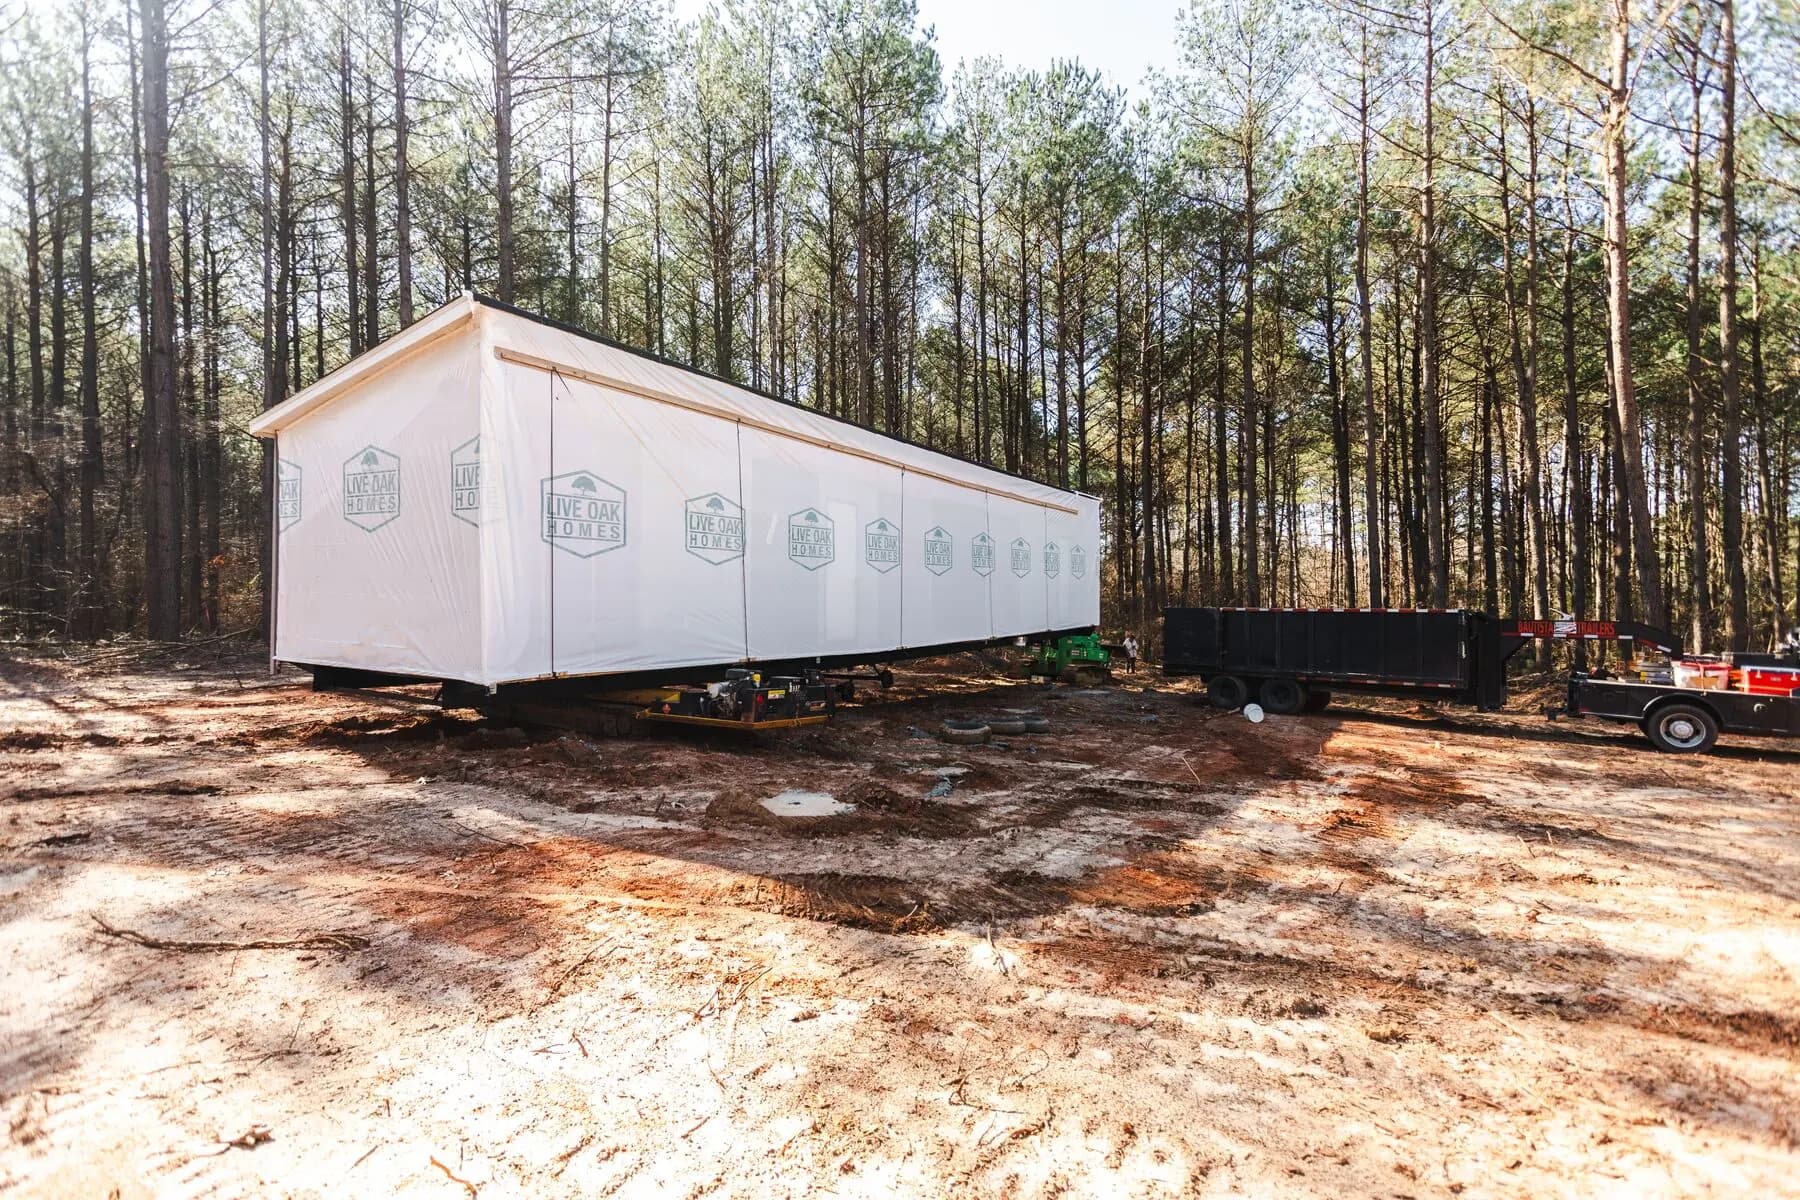
A measured part of a proper set
Manufactured home leveling in Georgia is a core step during setup and installation. The home must rest across its support system in a way that fits the frame and installation plan. Accurate level supports door operation, section alignment, finish work, utility connections, and the way loads move through the structure.
Superior checks reference points across the home and makes measured adjustments during the set. We connect leveling with foundation condition, blocking, section placement, anchoring, and the actual site. A fast visual check is not enough for a home that may be dozens of feet long.
Frame-based measurements
Controlled block and shim adjustment
Single- and multi-section alignment
Let’s get started
Tell us about your home, the services you need, and where your project is located.
What the work involves
The crew needs useful references across the frame, not only a reading at one doorway or finish surface.
Foundation and support elevations shape the starting point. Large differences, poor bearing, unstable materials, or incorrect layout should be corrected rather than hidden with excessive adjustment.
The crew checks selected frame locations across length and width. Measurements reveal trends that may not be obvious from floors or exterior sight lines.
Blocks, caps, shims, and contact points are adjusted with control while the home is supported. Each change can affect nearby points, so the sequence includes repeated checks.
On a multi-section home, level also supports marriage-line alignment. One half cannot be treated as complete without checking how it meets the other.
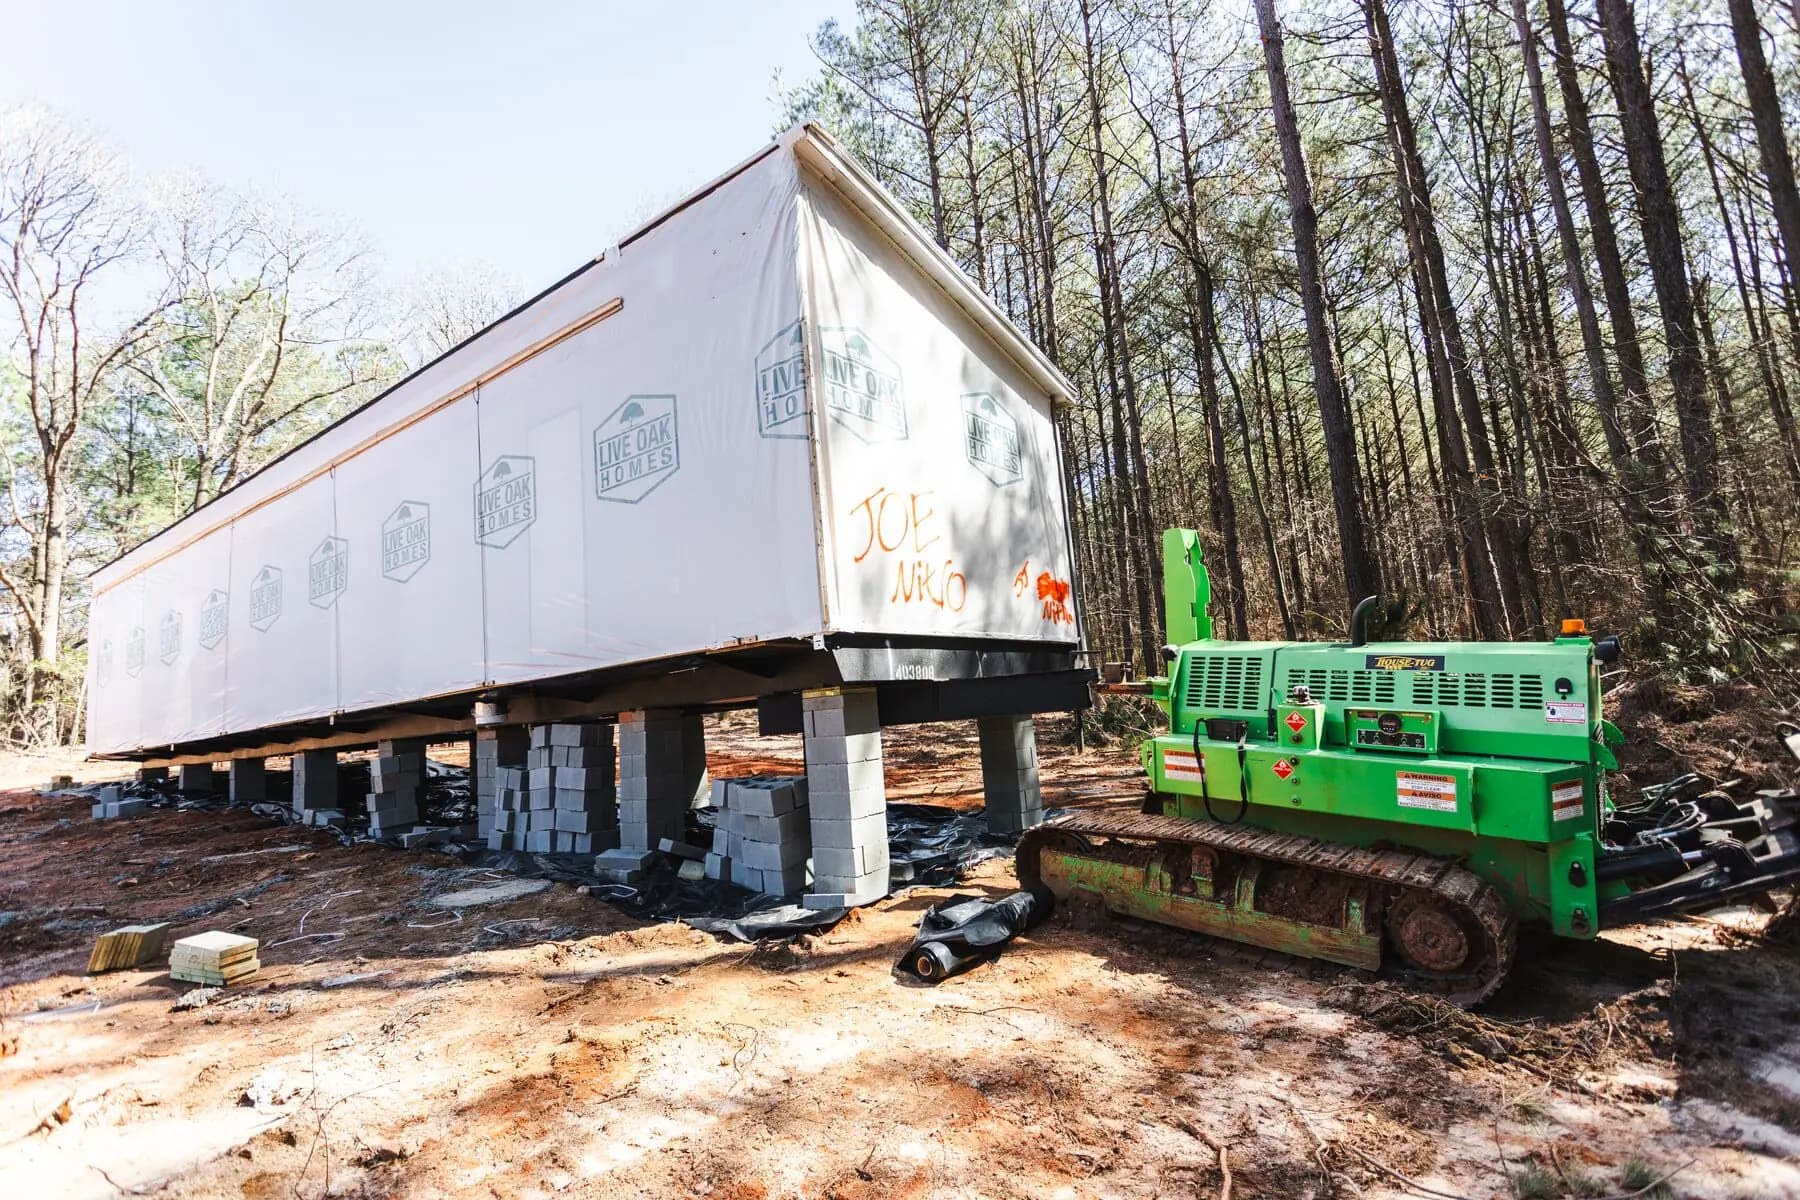
Before field day
Before leveling during a new set, the foundation area should match the plan and give the crew stable support locations. Water, mud, debris, open trenches, fresh uncompacted fill, or missing materials can interrupt both measurements and safe access beneath the frame.
For an existing home, owners should clear access and report leaks, past support work, additions, and interior changes. Leveling may reveal a separate problem with footings, blocks, drainage, framing, or site movement that needs correction beyond routine adjustment.
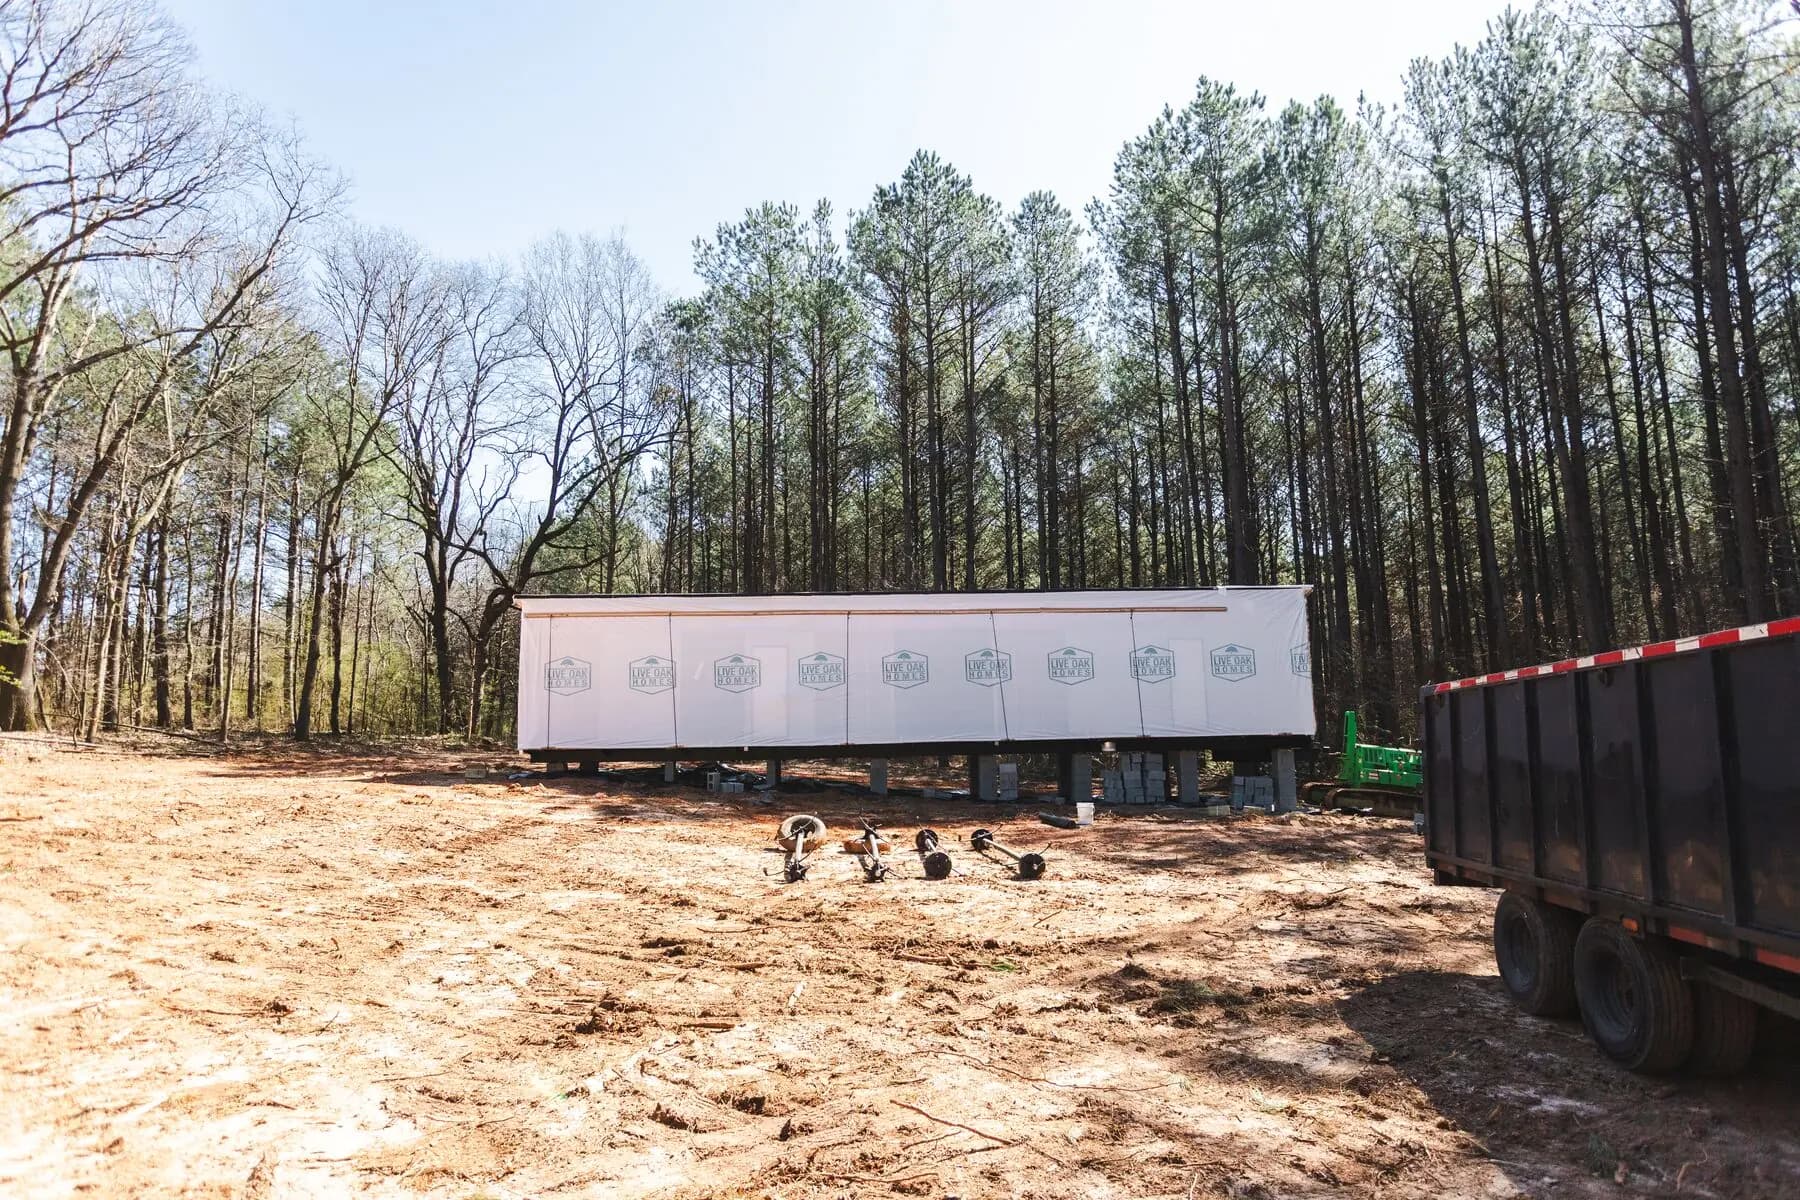
Our working sequence
A clear sequence keeps office planning connected to the crew, equipment, home, and site. The exact scope changes by job, but these are the main checkpoints.
Foundation layout, frame contact points, blocks, access, and home configuration are reviewed before adjustment.
Measurements across the home show the starting condition and help set a controlled sequence.
The crew raises, lowers, or refines supports as needed while watching how each change affects the frame.
Readings are repeated and multi-section relationships are reviewed as the home settles onto the support system.
Once level is established, included anchoring, tie-down, bracing, and installation work can continue.
Questions about the job?
A quick conversation can clarify the likely scope, the information we need, and whether the home and site are ready for the next step.
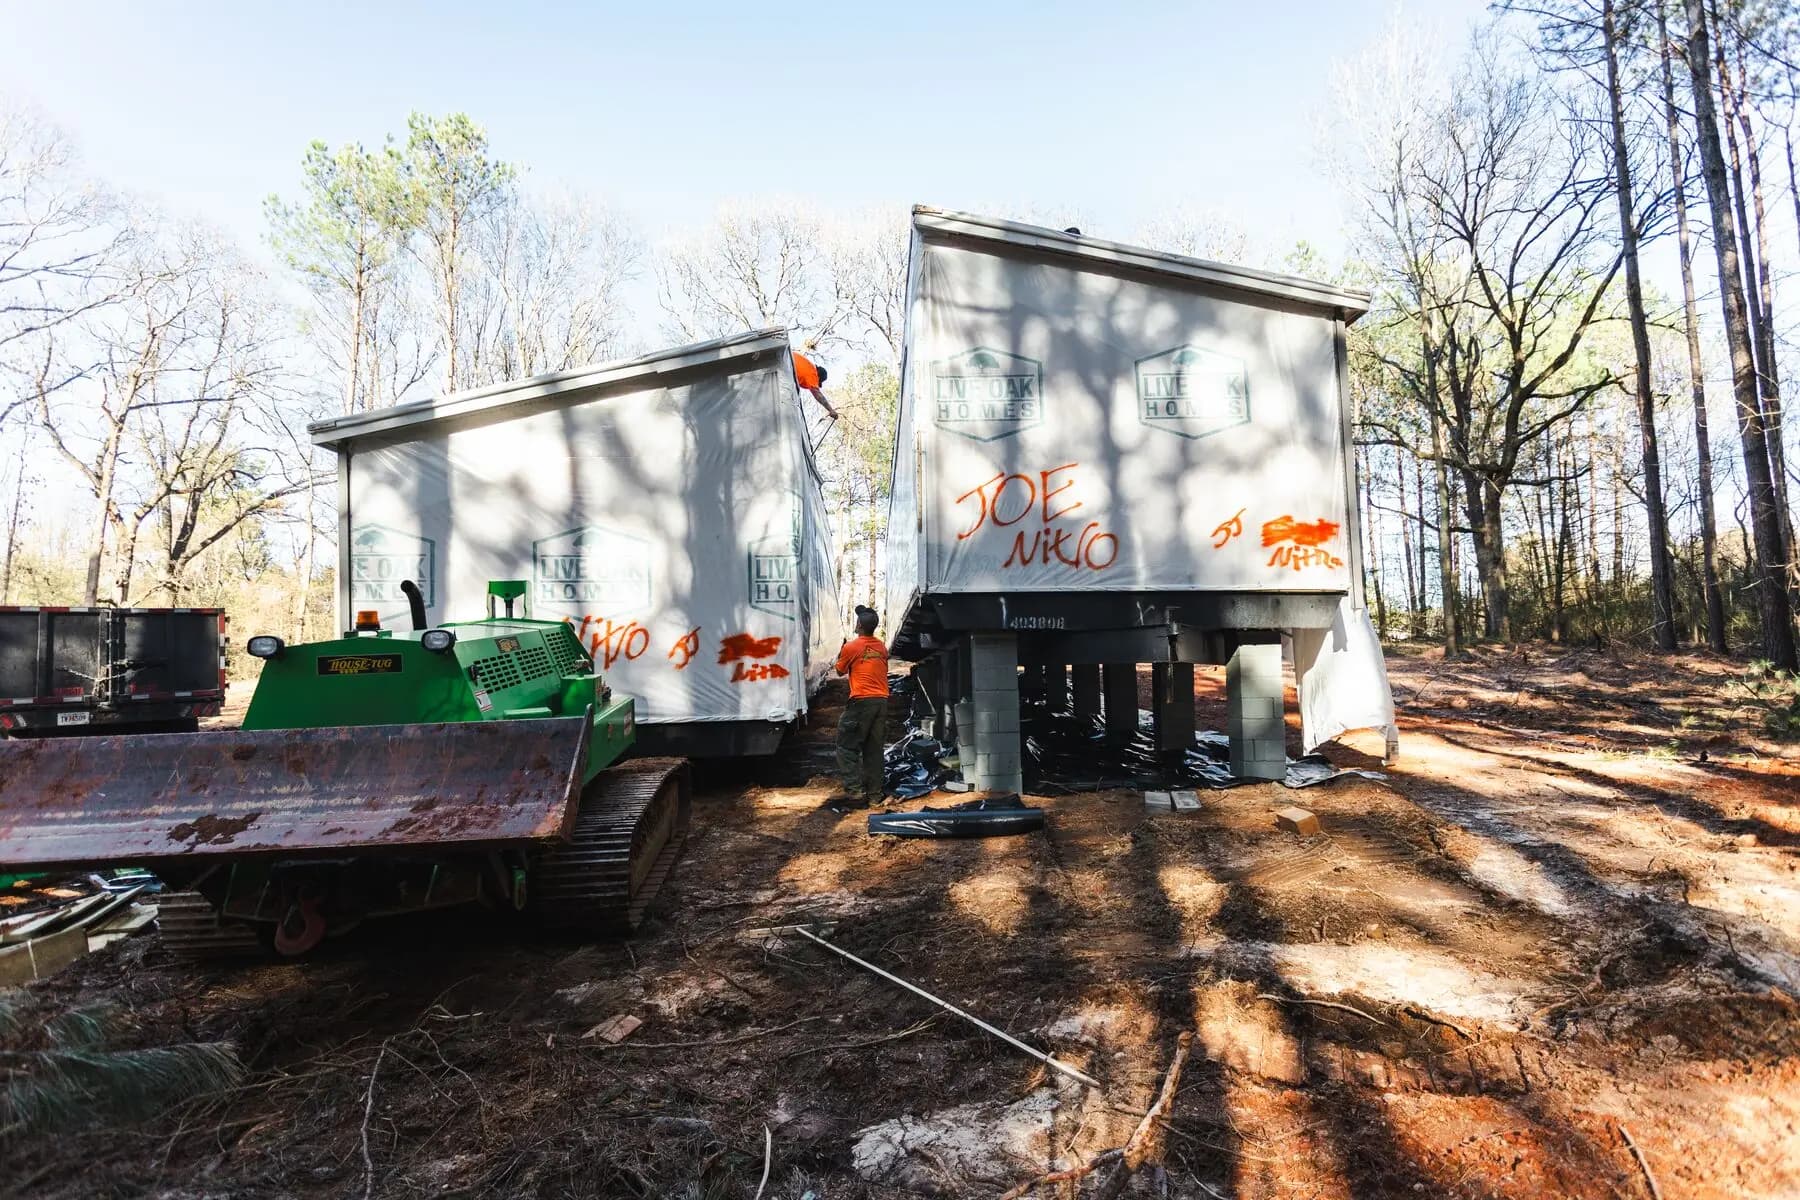
Made for Georgia conditions
Georgia home sites can range from designed foundation systems to older block setups on land that has changed over time. Clay soil, slopes, drainage, and fill history affect the conditions under the home. Leveling works best when those site factors are acknowledged and corrected where needed.
Superior’s combination of office planning and field skill keeps the measurements tied to the project sequence. Michael reviews scope, documentation, and readiness. Chris leads placement and adjustment with the equipment and hands-on judgment needed below the frame.
Questions customers ask
Good planning starts with direct answers. These are useful first steps; the home and both sites still need a project-specific review.
Leveling is commonly part of a block-and-set or installation scope, but the proposal should say so. Existing-home leveling or re-leveling is a separate service with different access and condition questions.
Interior checks may show symptoms, but floors and finishes are not always reliable structural references. A service crew uses appropriate frame or support reference points based on the home and scope.
Movement in the structure can affect rigid finishes, especially when correcting an older or uneven home. Controlled adjustments reduce abrupt stress, but existing condition and the amount of change matter.
Damaged, unstable, or incorrectly built supports may need repair or replacement before accurate leveling can be completed. The crew should not use adjustment to hide an unsafe support condition.
Yes. Leveling supports correct load distribution, while anchoring and tie-down systems resist movement. They serve different purposes and work together in a complete setup.
A better first review
A price request becomes more accurate when it describes the home and the field conditions, not only the service name. You do not need perfect records to start, but clear facts help Superior spot missing work before it affects the schedule.
Provide the manufacturer, year, length, width, number of sections, current use, and identification information when available. Include photos of every side, the roof edge, frame, tongue, axles, tires, supports, and any visible damage. Tell us about leaks, additions, porches, decks, heavy finishes, repairs, or changes made after the home left the factory. Those details help the team understand condition and likely preparation before a site visit or field date.
Send wide photos or video from the public road through the driveway to the home. Measure gates and narrow points. Note ditches, culverts, low limbs, overhead wires, sharp turns, soft ground, slopes, fresh fill, septic areas, utility trenches, nearby buildings, and places where equipment might turn. For work involving two properties, document both. A clear view of access helps match the crew and equipment to the actual job.
Describe the requested timing and which tasks are already assigned to a dealer, park, utility company, site contractor, or other trade. State whether you need teardown, transport, delivery, foundation work, block and set, leveling, anchoring, tie-downs, permit support, or a handoff after one service. A written scope protects both sides. It also helps Michael give you a realistic sequence instead of a number that changes after the crew sees the missing steps.
Superior may still need an on-site review or more records before final scheduling. The purpose of this first package is to make the next conversation specific. Chris can prepare the field team for the conditions they are likely to meet, while Michael can connect customer responsibilities, permits, equipment, weather, and trade timing in the office plan.
The Superior standard
Michael Blanchard leads planning and customer coordination with the systems mindset he developed in engineering, construction project management, and manufactured home property development. Christopher Jones, Jr. leads the field work with lifelong construction and equipment experience, CDL transport capability, state-certified welding expertise, and multi-trade setup certifications. They make major decisions together, so the plan made in the office stays grounded in what the crew will face on site.
Superior Mobile Home Setup is based in Monroe and serves homeowners, dealers, parks, and rural properties across Northeast Georgia and surrounding counties. If you are comparing options for manufactured home leveling, start with clear home details, both locations, and an honest description of access.
View all manufactured home transporter servicesStart the conversation
Call us or send the home, location, access, and timing details. We'll review the project and explain the clearest next step.