Symptom review
Door swing, window fit, floor feel, ceiling or wall cracks, marriage-line changes, and past repairs give clues. We ask when the changes started and whether they move with wet or dry seasons.

Manufactured Home Transporter
Corrections for homes that have shifted or settled.
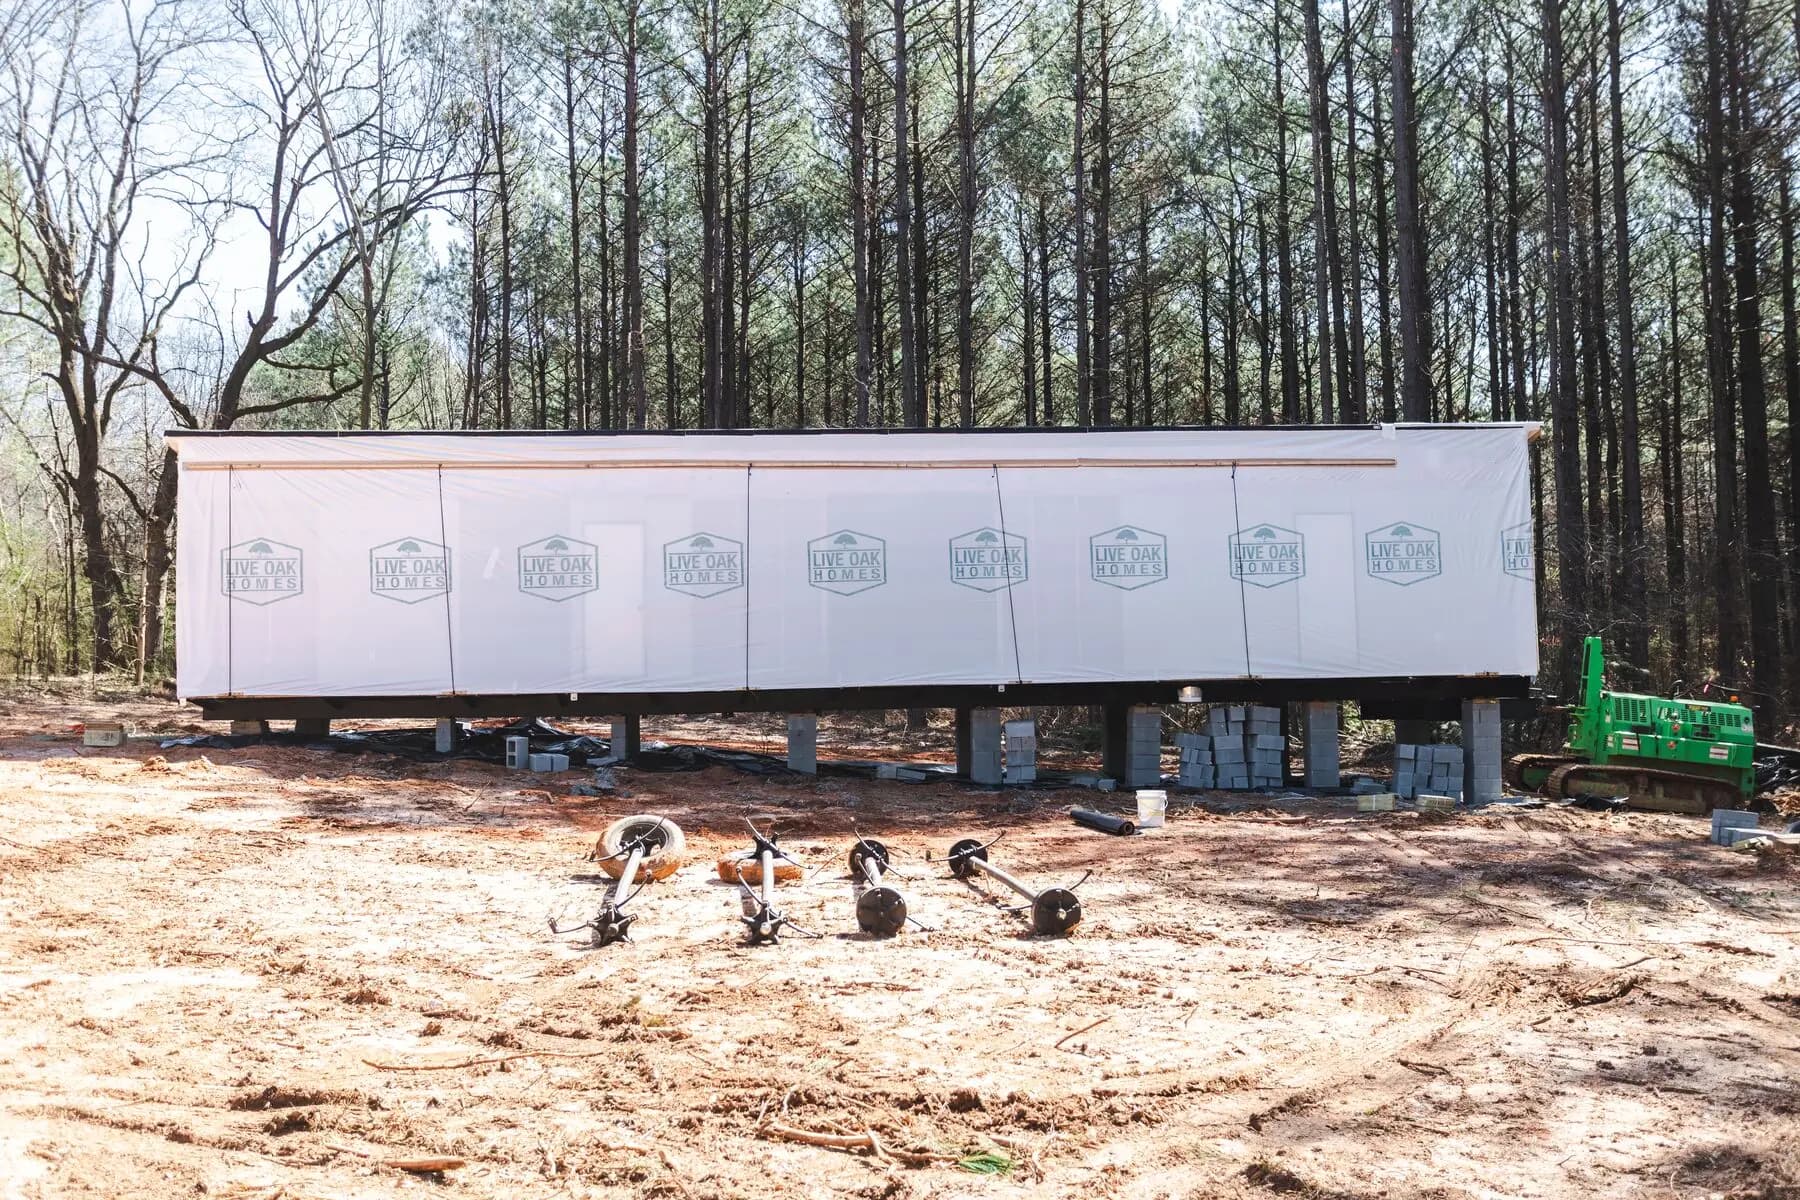
Correcting settlement and shift
Manufactured home re-leveling in Georgia may be needed when supports settle, soil changes, drainage affects the site, or the home shifts over time. Owners may notice sticking doors, uneven floors, cracks, trim gaps, or cabinets that no longer sit the way they once did.
Superior approaches re-leveling as measured structural adjustment. We listen to the symptoms, review accessible supports and site conditions, check the home across useful reference points, and make controlled changes where the scope supports them. The goal is not to chase one door with a quick jack move. It is to understand how the home is resting.
Interior symptoms connected to supports
Measured level checks
Controlled support adjustments
Let’s get started
Tell us about your home, the services you need, and where your project is located.
What the work involves
A manufactured home can show movement in several rooms even when the cause begins at one support area or drainage problem.
Door swing, window fit, floor feel, ceiling or wall cracks, marriage-line changes, and past repairs give clues. We ask when the changes started and whether they move with wet or dry seasons.
Accessible piers, blocks, caps, shims, frame contact, footing areas, and obvious soil movement are reviewed. Damage or unsafe conditions may require work outside a normal re-leveling scope.
The crew checks reference points across the frame and adjusts supports in a controlled sequence. Large or abrupt changes can stress finishes, utilities, and the structure, so pace matters.
Re-leveling corrects the home’s position, but it does not automatically repair drainage, erosion, plumbing leaks, failing footings, or unstable fill. Those causes need their own work.
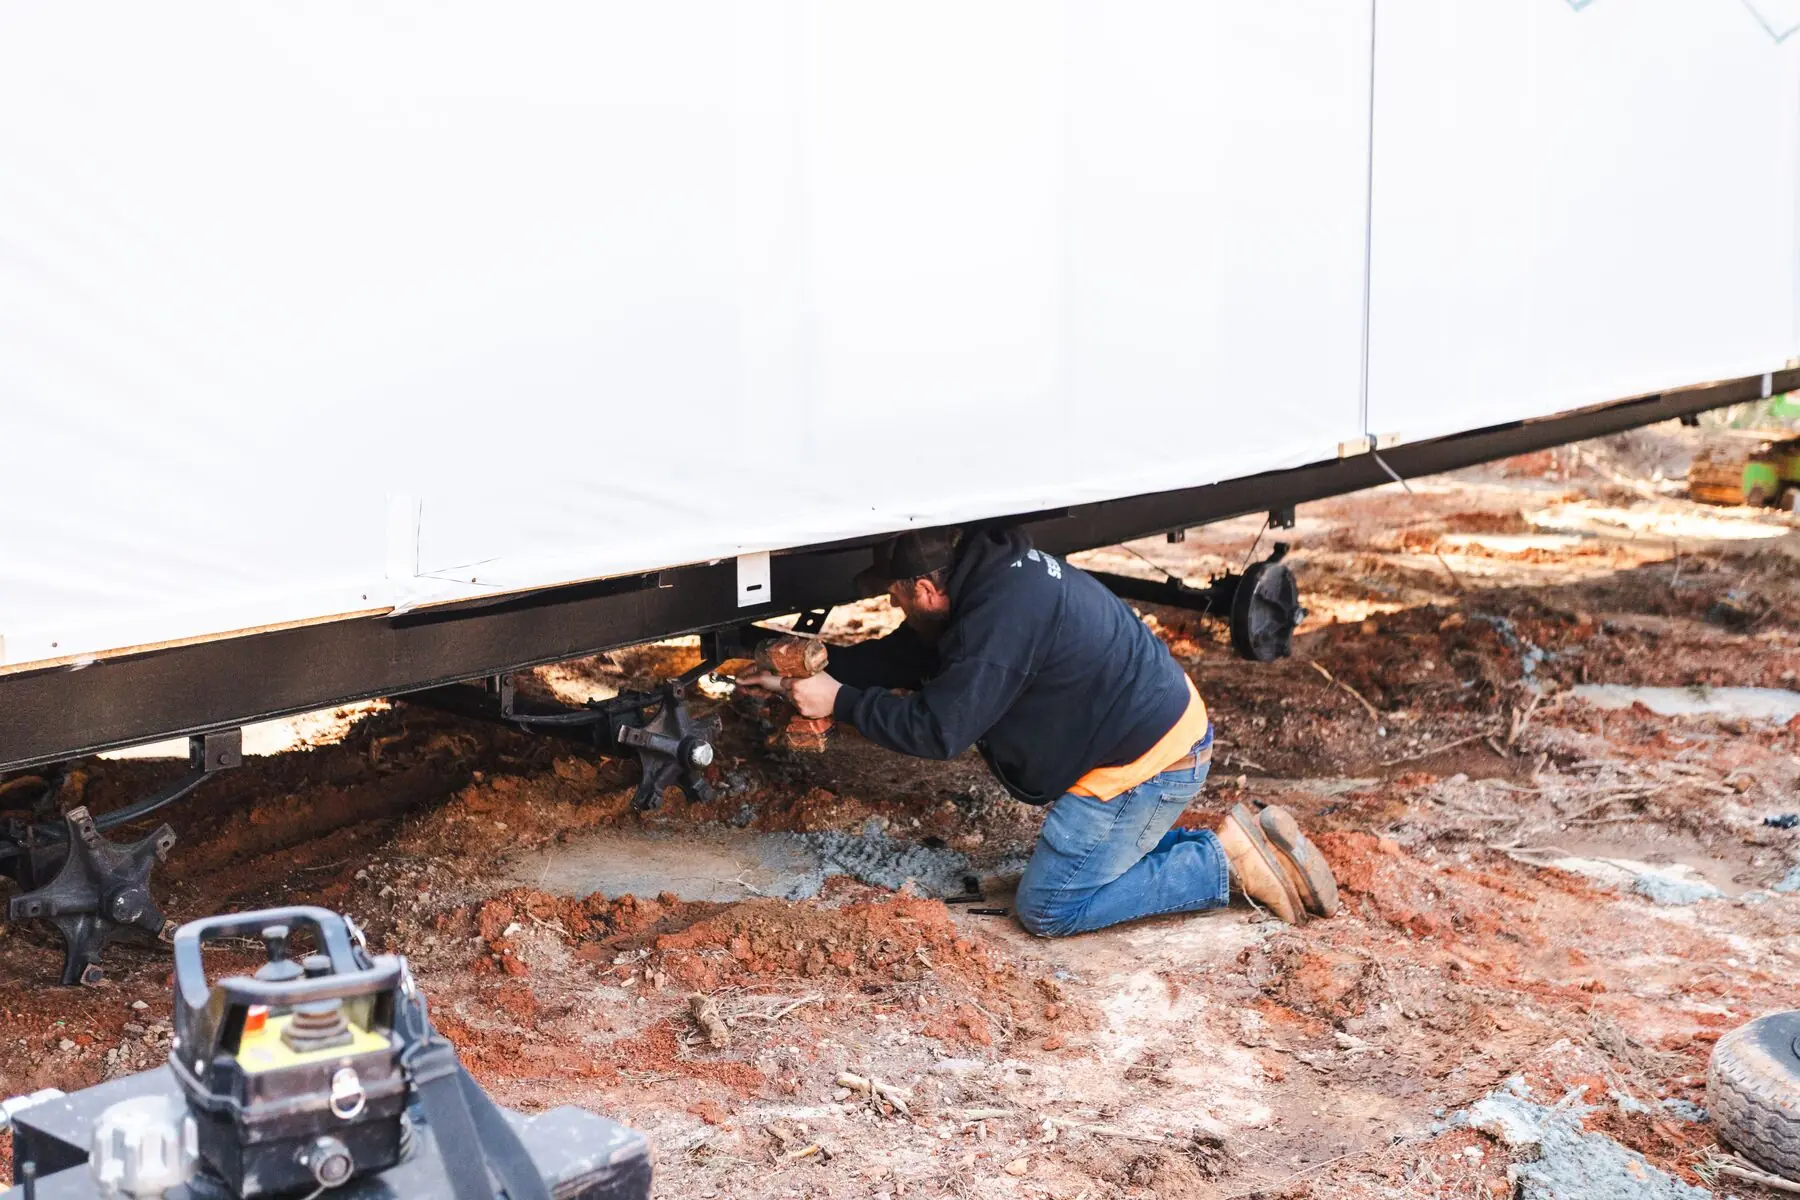
Before field day
Before the visit, note which doors, floors, windows, or finishes have changed. Take photos of cracks or gaps and mark whether they are growing. If work was performed under the home, a leak occurred, or a storm changed drainage, share that history with the team.
Safe access beneath the home is needed. Stored items, animals, loose skirting, standing water, exposed wiring, plumbing leaks, pests, or very low clearance can affect the work. Some conditions must be corrected before measurements or adjustments can begin.
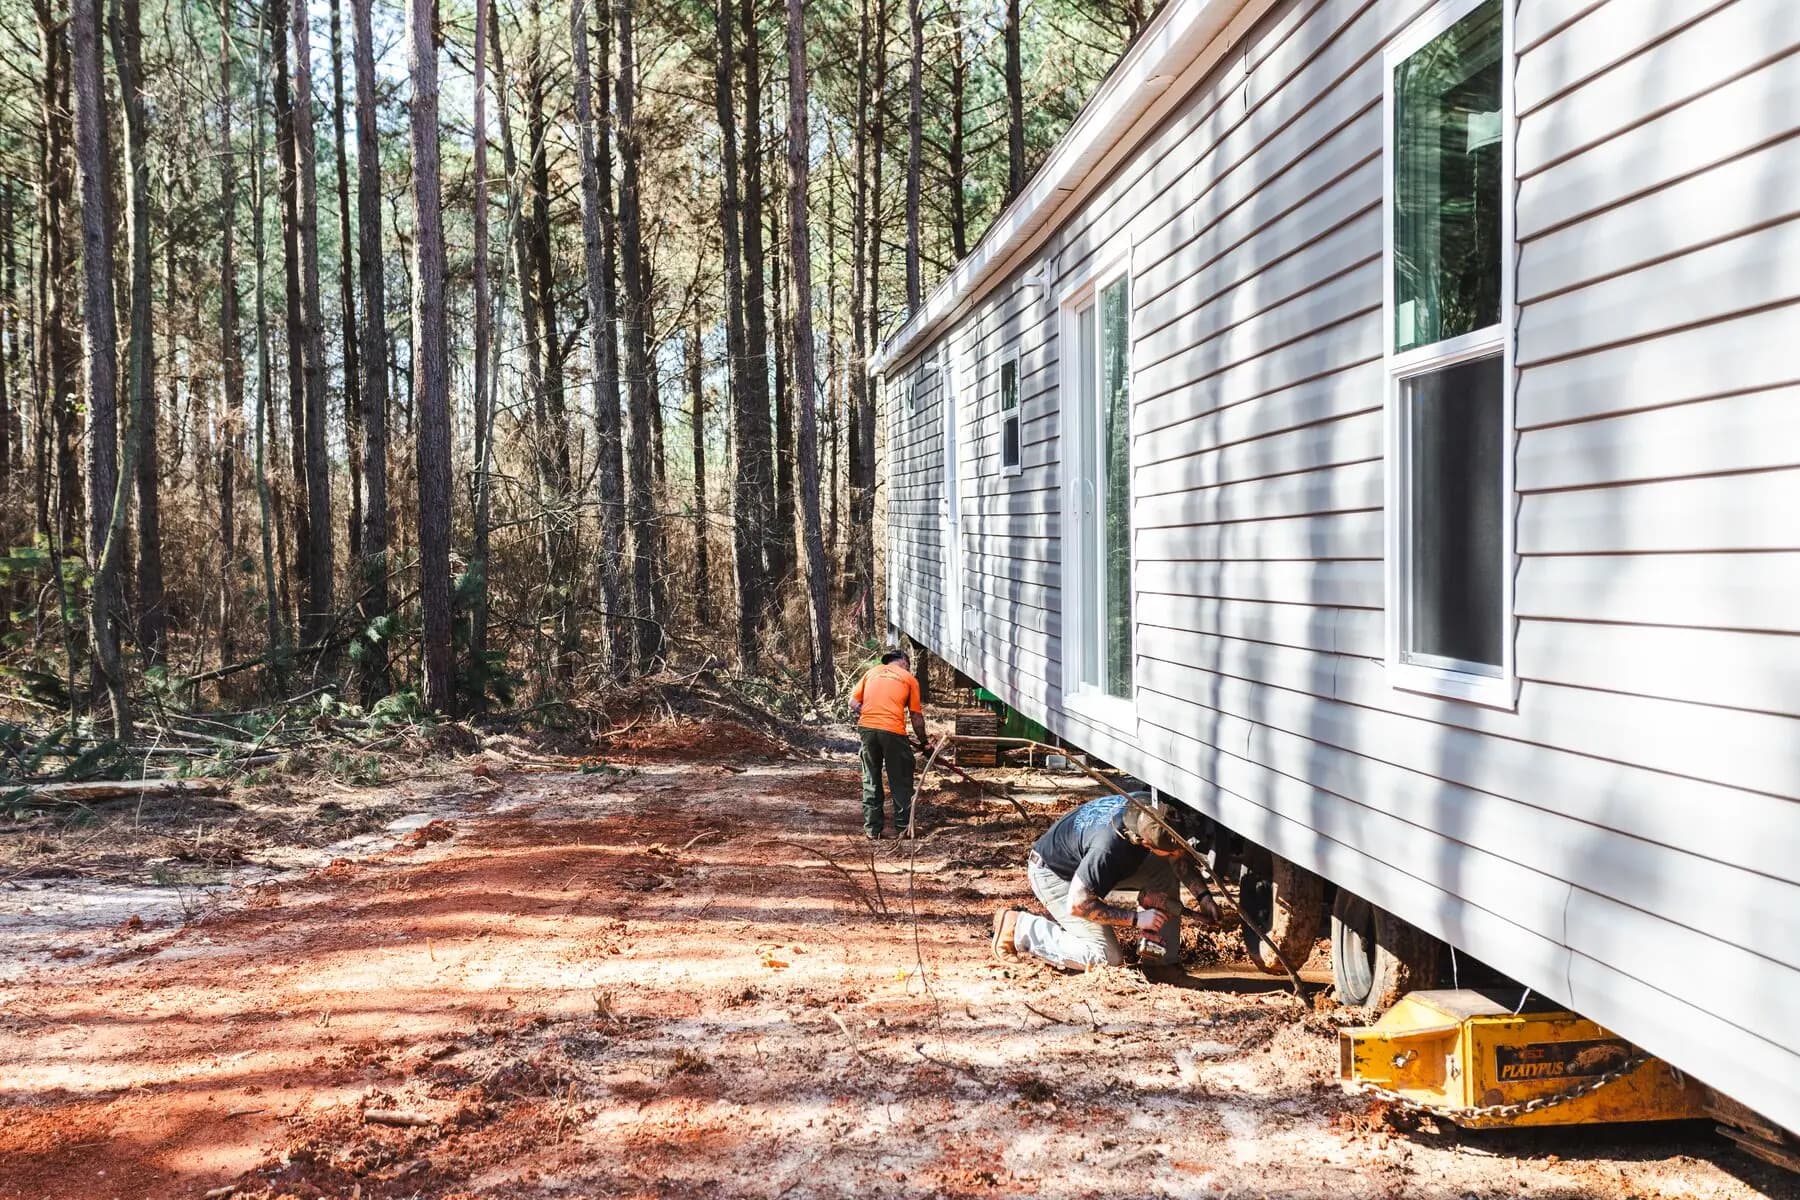
Our working sequence
A clear sequence keeps office planning connected to the crew, equipment, home, and site. The exact scope changes by job, but these are the main checkpoints.
We collect symptom, timing, repair, water, soil, addition, and previous re-leveling information.
The crew looks for patterns in blocks, piers, shims, frame contact, and visible site movement.
Measurements across key frame locations show the direction and amount of correction under the agreed scope.
Supports are corrected with controlled lifts and checks rather than one large movement at a single point.
The crew reviews the corrected references and identifies visible site or support concerns that still need attention.
Questions about the job?
A quick conversation can clarify the likely scope, the information we need, and whether the home and site are ready for the next step.
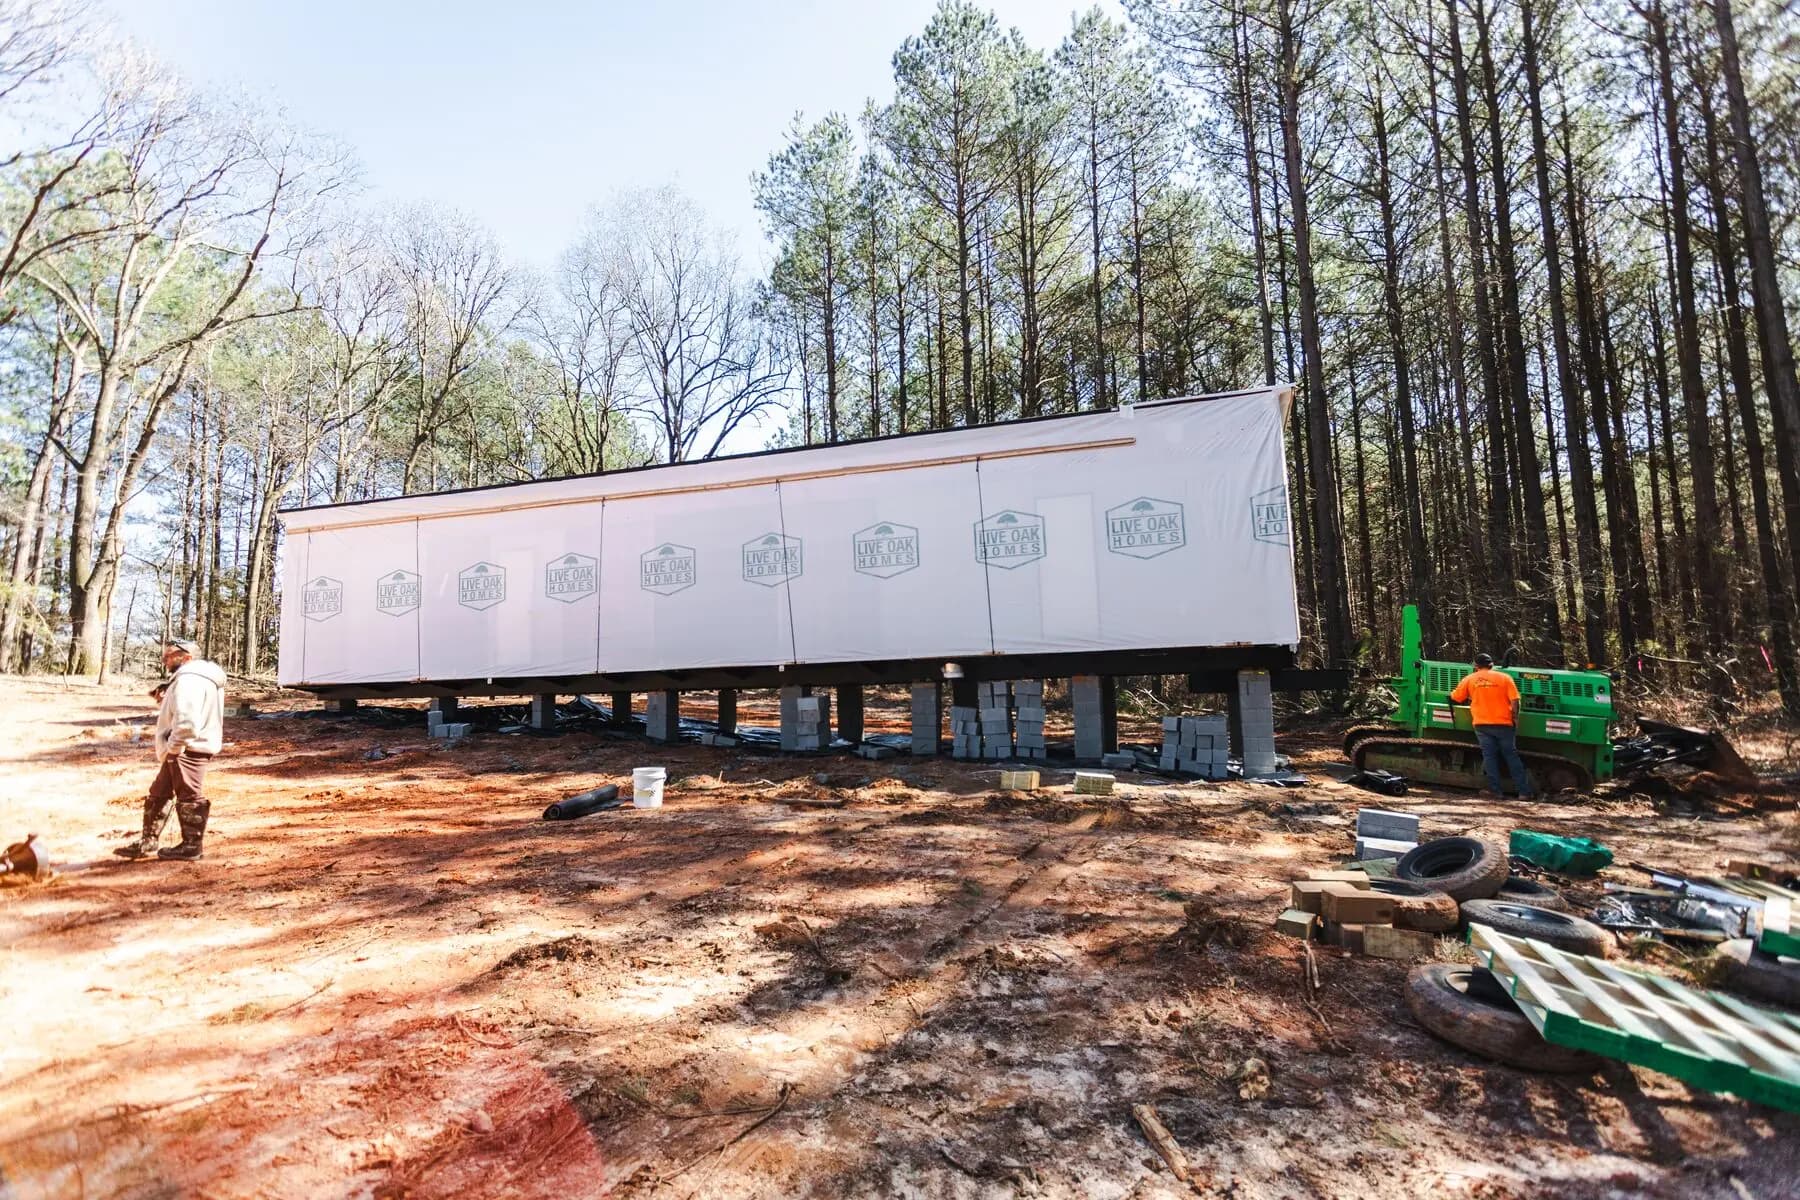
Made for Georgia conditions
Red clay can shrink in dry periods and soften when water collects. Poor drainage, leaking lines, erosion, and fresh fill can create uneven changes around the foundation area. Homes on slopes or near concentrated runoff deserve close attention to the site, not only the interior symptoms.
Superior works across rural properties, parks, and developed home sites where support systems and access vary. Michael’s engineering mindset helps organize the measurements and history. Chris’s field experience guides safe adjustments around the actual blocks, frame, and clearance.
Questions customers ask
Good planning starts with direct answers. These are useful first steps; the home and both sites still need a project-specific review.
Common signs include sticking doors, uneven floors, window changes, wall or ceiling cracks, and marriage-line gaps. Those signs can have other causes, so measurements and a support review are more useful than symptoms alone.
There is no responsible calendar rule for every home. Stable sites may go years without adjustment. New fill, drainage issues, leaks, soil cycles, or support problems can cause earlier movement. Respond to measured change and site conditions.
It may improve issues caused by support movement, but finishes can retain damage and doors may need adjustment. Cracks, framing, moisture, additions, or installation problems can also have separate causes.
Yes, many double wide homes can be re-leveled. The crew also considers section alignment and the marriage line. Access, support condition, utilities, additions, and the amount of movement affect the plan.
Address any drainage, leak, erosion, or support issue identified during the work. Then monitor doors, floors, cracks, and site water over time. Finish repairs are best made after the home’s position is stable.
A better first review
A price request becomes more accurate when it describes the home and the field conditions, not only the service name. You do not need perfect records to start, but clear facts help Superior spot missing work before it affects the schedule.
Provide the manufacturer, year, length, width, number of sections, current use, and identification information when available. Include photos of every side, the roof edge, frame, tongue, axles, tires, supports, and any visible damage. Tell us about leaks, additions, porches, decks, heavy finishes, repairs, or changes made after the home left the factory. Those details help the team understand condition and likely preparation before a site visit or field date.
Send wide photos or video from the public road through the driveway to the home. Measure gates and narrow points. Note ditches, culverts, low limbs, overhead wires, sharp turns, soft ground, slopes, fresh fill, septic areas, utility trenches, nearby buildings, and places where equipment might turn. For work involving two properties, document both. A clear view of access helps match the crew and equipment to the actual job.
Describe the requested timing and which tasks are already assigned to a dealer, park, utility company, site contractor, or other trade. State whether you need teardown, transport, delivery, foundation work, block and set, leveling, anchoring, tie-downs, permit support, or a handoff after one service. A written scope protects both sides. It also helps Michael give you a realistic sequence instead of a number that changes after the crew sees the missing steps.
Superior may still need an on-site review or more records before final scheduling. The purpose of this first package is to make the next conversation specific. Chris can prepare the field team for the conditions they are likely to meet, while Michael can connect customer responsibilities, permits, equipment, weather, and trade timing in the office plan.
The Superior standard
Michael Blanchard leads planning and customer coordination with the systems mindset he developed in engineering, construction project management, and manufactured home property development. Christopher Jones, Jr. leads the field work with lifelong construction and equipment experience, CDL transport capability, state-certified welding expertise, and multi-trade setup certifications. They make major decisions together, so the plan made in the office stays grounded in what the crew will face on site.
Superior Mobile Home Setup is based in Monroe and serves homeowners, dealers, parks, and rural properties across Northeast Georgia and surrounding counties. If you are comparing options for manufactured home re-leveling, start with clear home details, both locations, and an honest description of access.
View all manufactured home transporter servicesStart the conversation
Call us or send the home, location, access, and timing details. We'll review the project and explain the clearest next step.